Industrial Facilities: Production, Space and Logistics
Industrial facility planning considers production, machine layout, people and vehicle movements, and technical infrastructure together. The project scope is defined around operational needs and the conditions of the location.
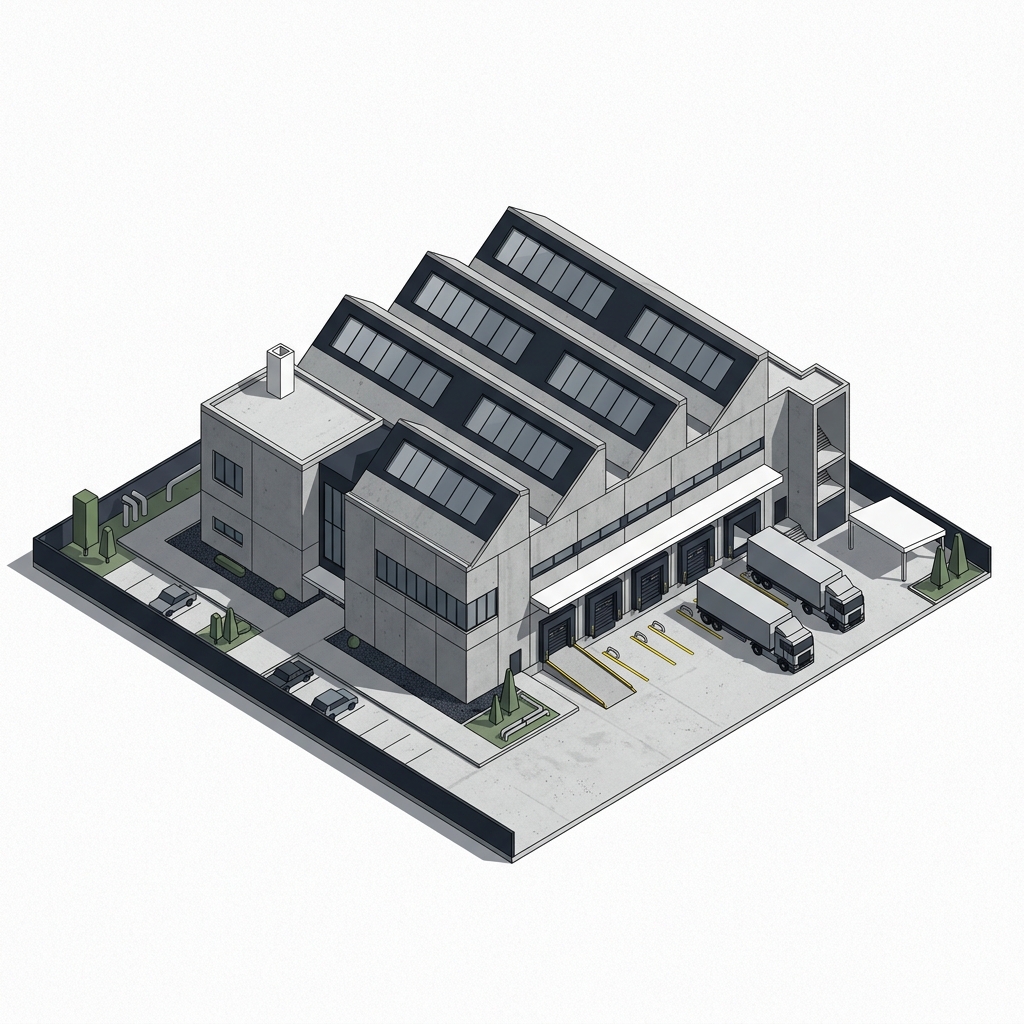
Defining operational needs
In industrial facility studies, Koloni Architecture considers space alongside production and operational use. Defining machine layout, storage, staff areas and dispatch connections at the start clarifies the needs the design must address.
Production and movement flows
The relationships between receiving, production, storage and loading areas are examined. Pedestrian, forklift and service vehicle movements are planned alongside entrances, circulation and operational requirements. Wide spans or a particular structural system are assessed against operational and engineering information.
Technical infrastructure and construction scope
Floor loads, ventilation, fire protection systems and other technical needs are considered with the relevant disciplines. Systems and materials are selected alongside operational requirements, project-specific engineering information and the agreed construction scope.
Information for the initial discussion
Share site or existing building documents, the machine list and layout, production flow, loading requirements and capacity goals. The discussion clarifies whether the work concerns a new facility, changes to an existing facility or a factory office, along with the design and construction services required.