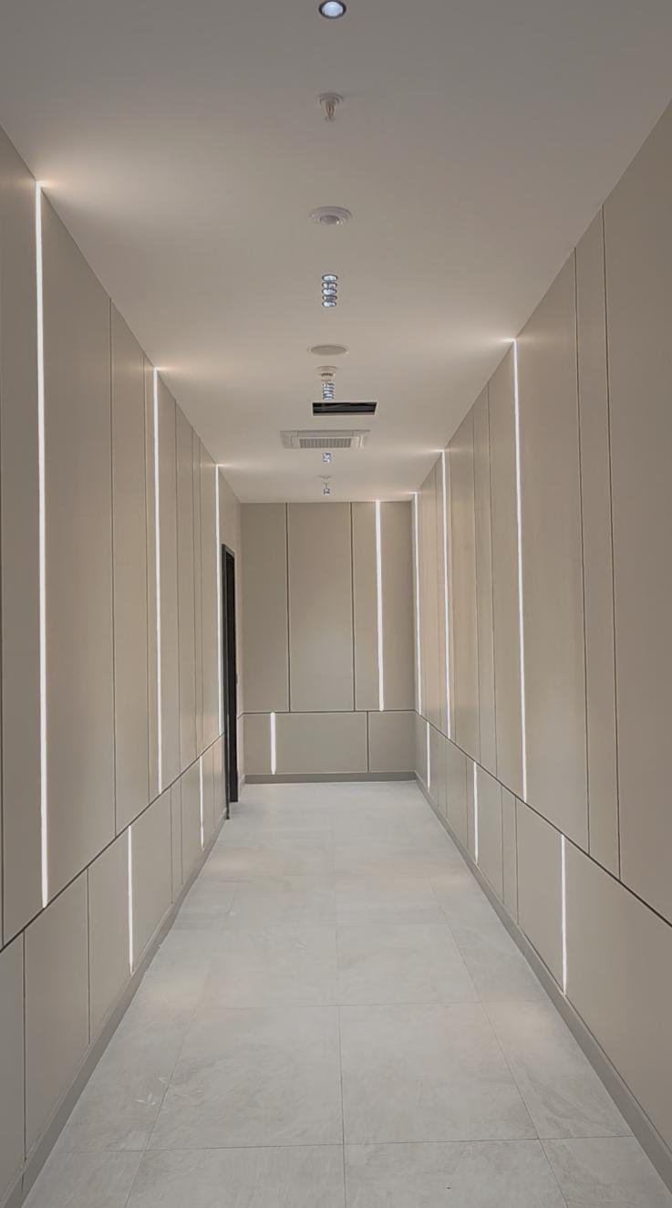
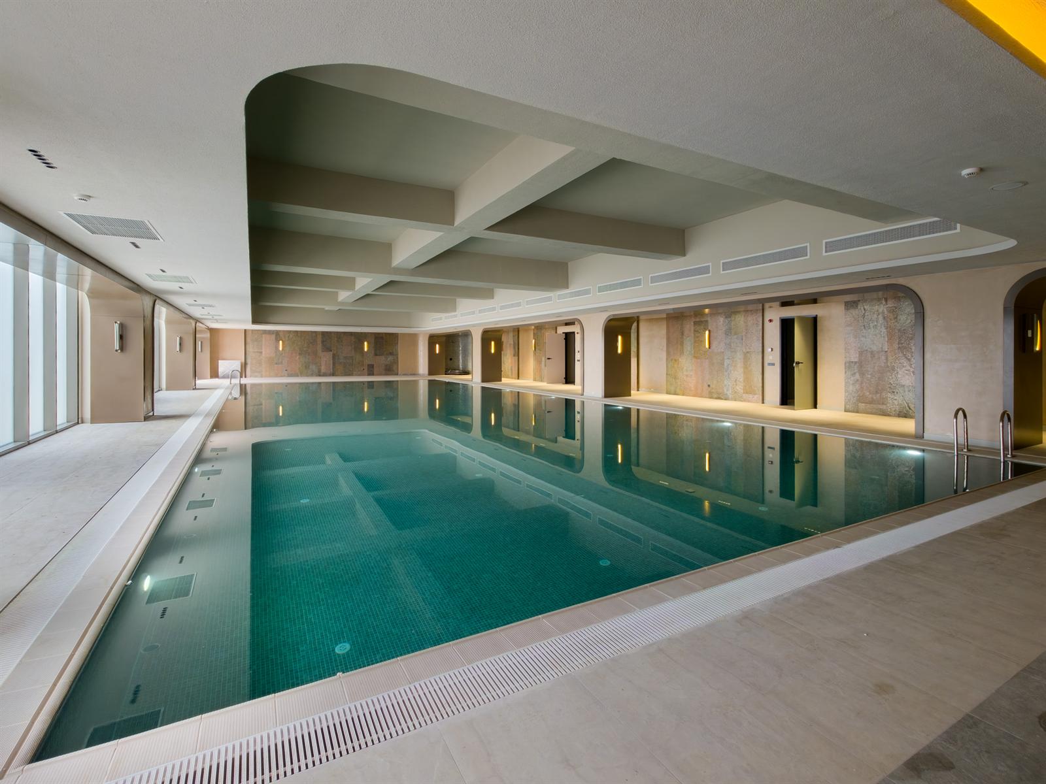
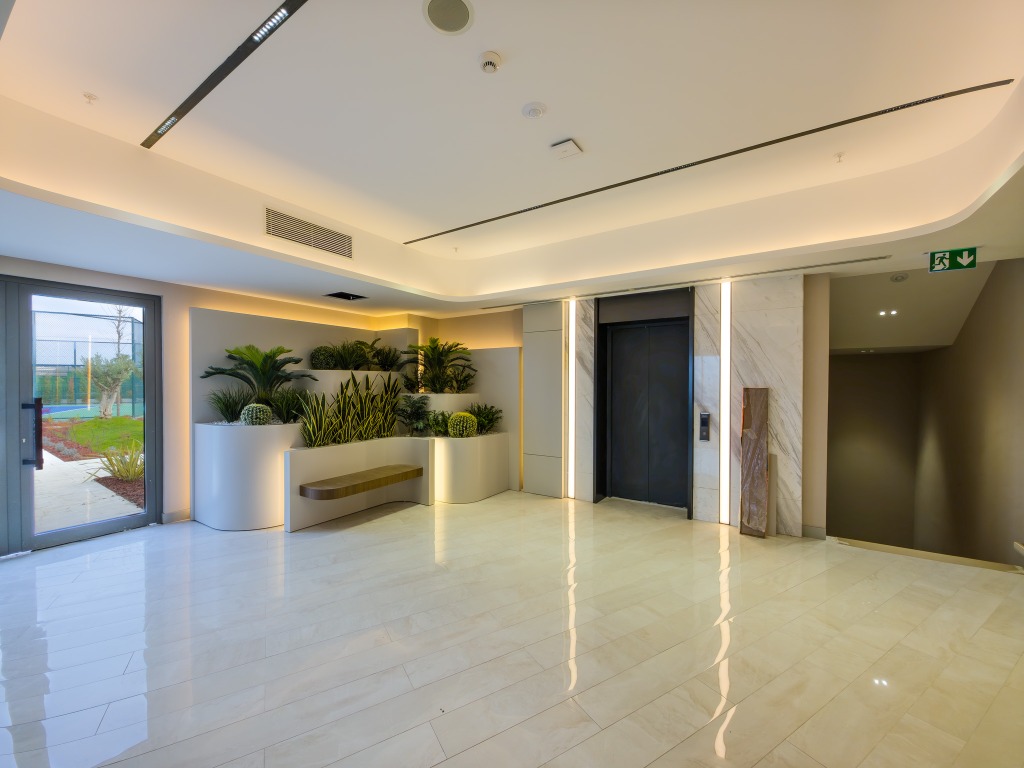

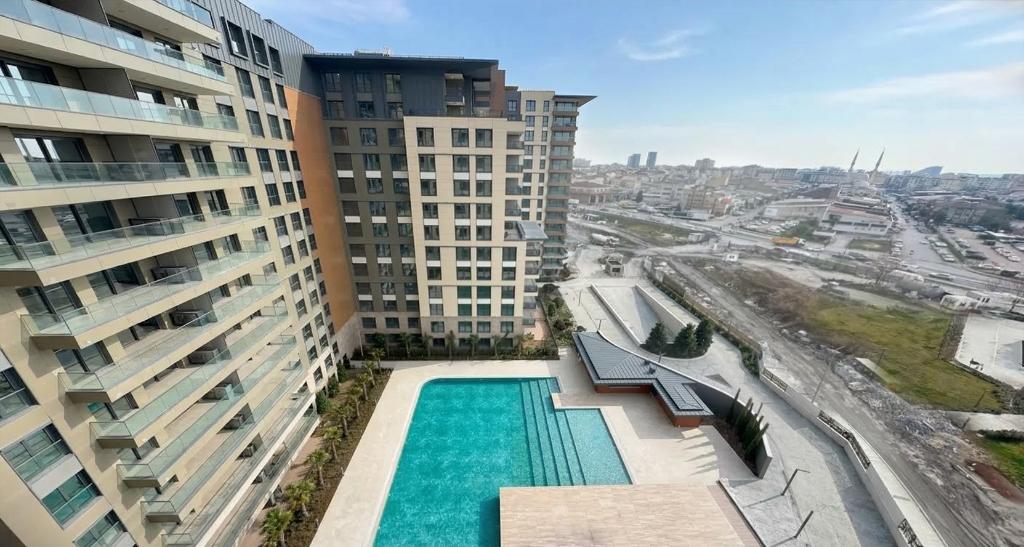
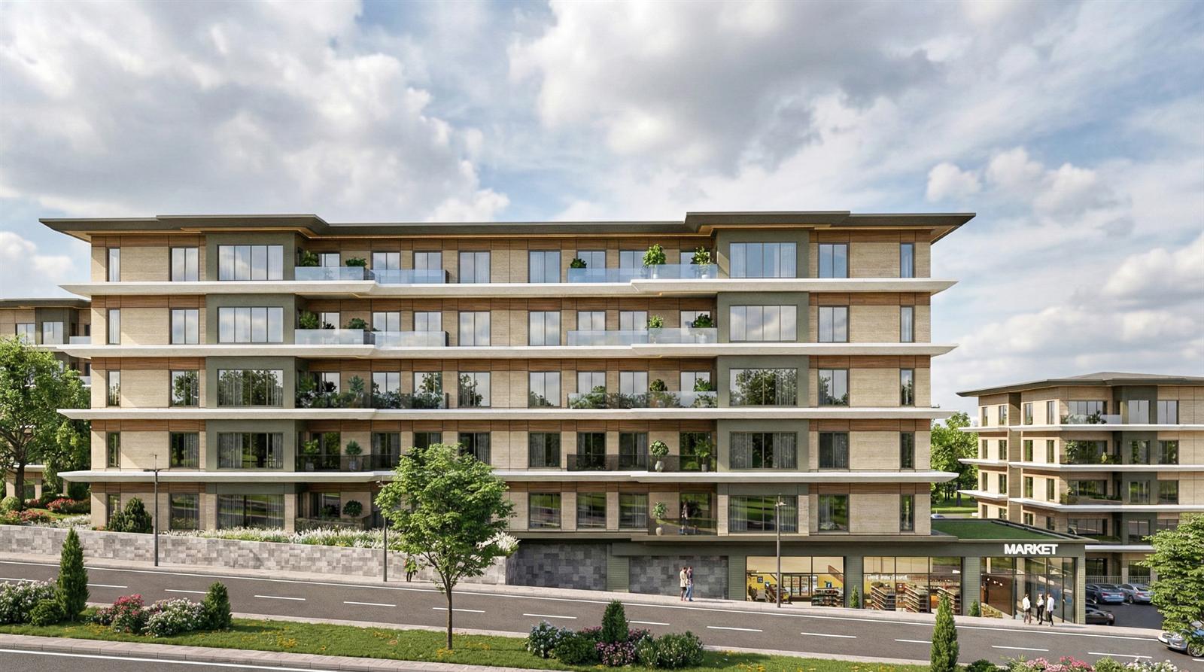
Big Country Social Facilities
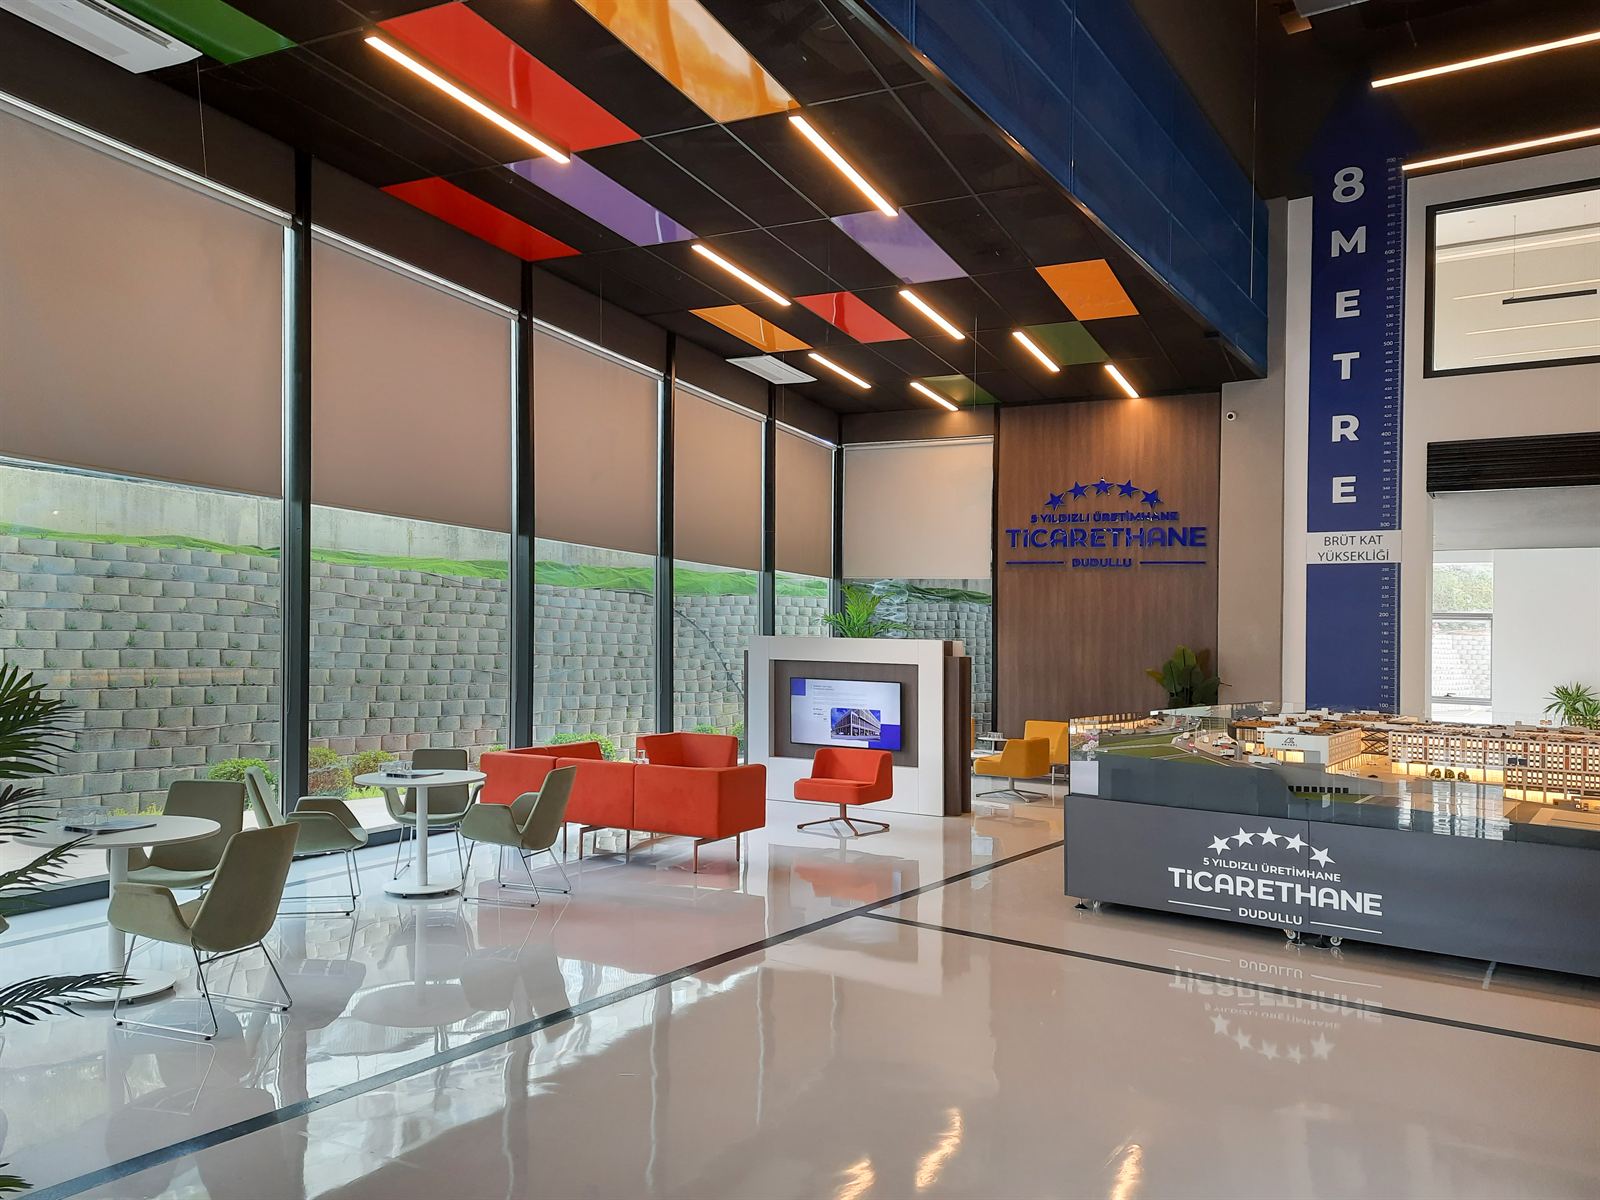
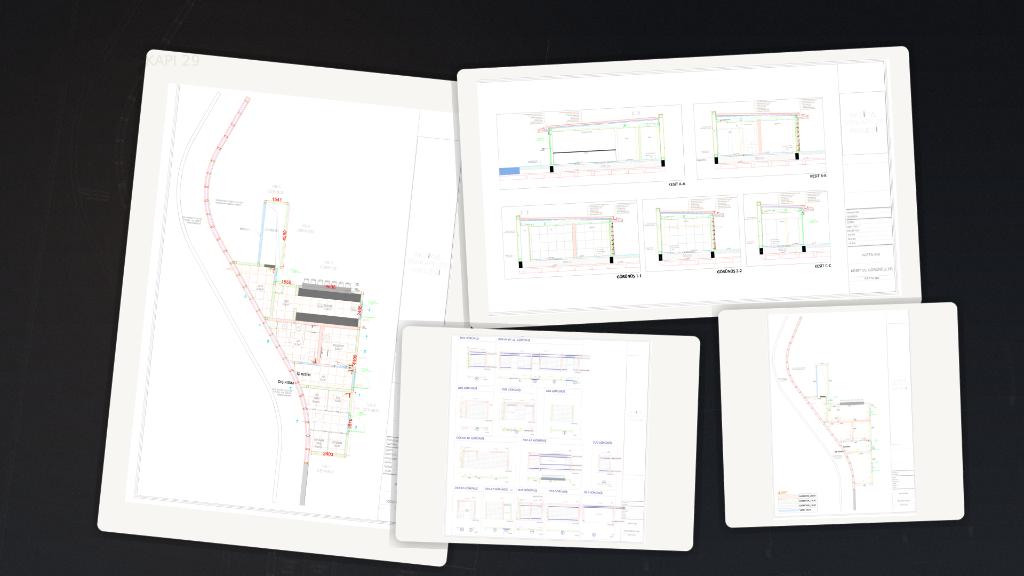
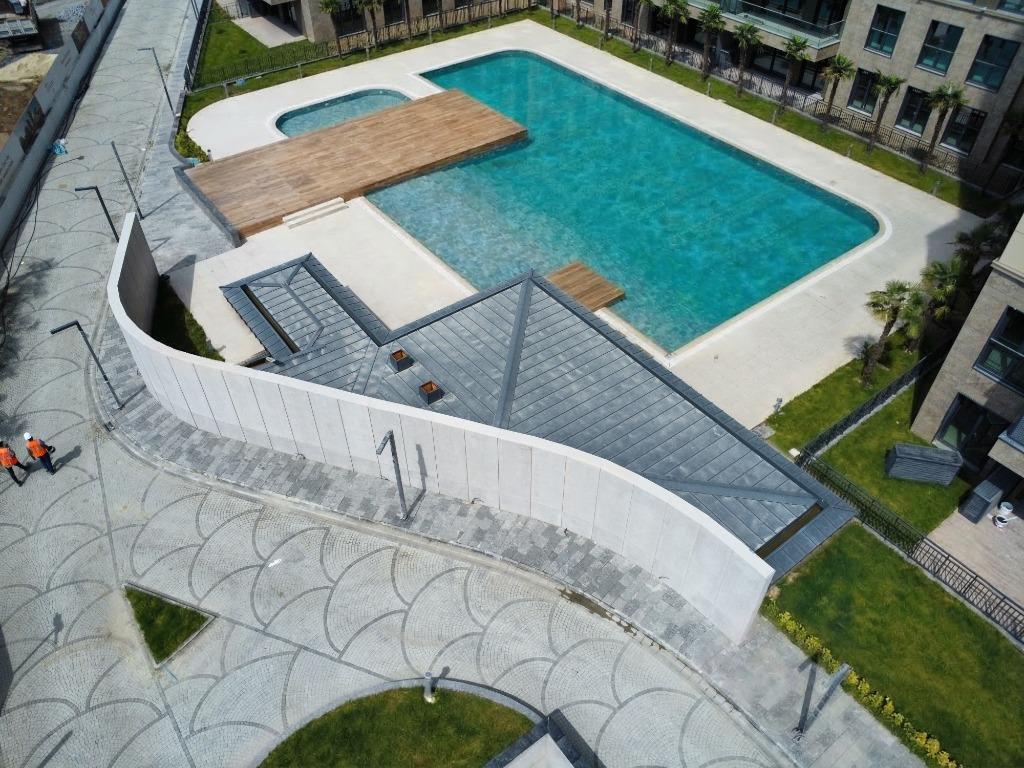
Interior fit-out & multidisciplinary site coordination
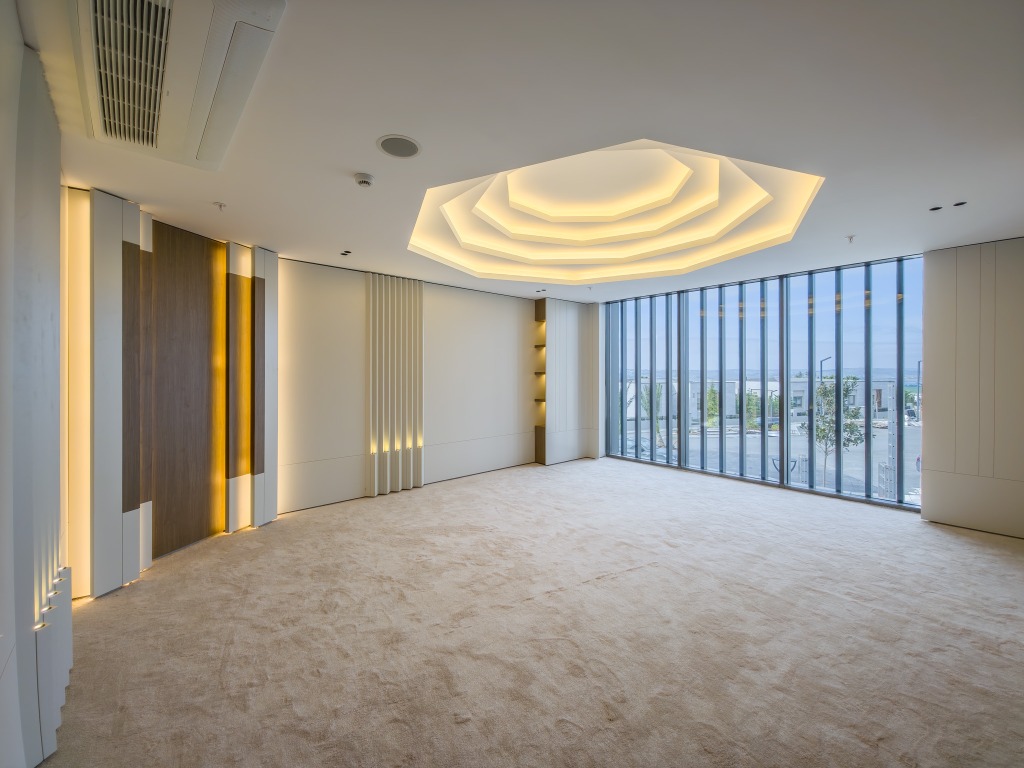
Curved surfaces, layered ceilings and building systems brought together through detailed site coordination.

An Istanbul studio working across architectural design, interiors and construction coordination.
We develop spaces around the people who use them, the brief and the conditions of making. Plans, materials and details are considered together, from the first study through the agreed project stages.
Big Country Social Facilities · Buyukcekmece, Istanbul / 2024
Based inIstanbul
Established2017
PracticeArchitecture & interiors
ExperienceDesign & construction
Design studies, built spaces and site work. Each project identifies our role, its scope and its stage.
Interior fit-out & multidisciplinary site coordination
Curved surfaces, layered ceilings and building systems brought together through detailed site coordination.
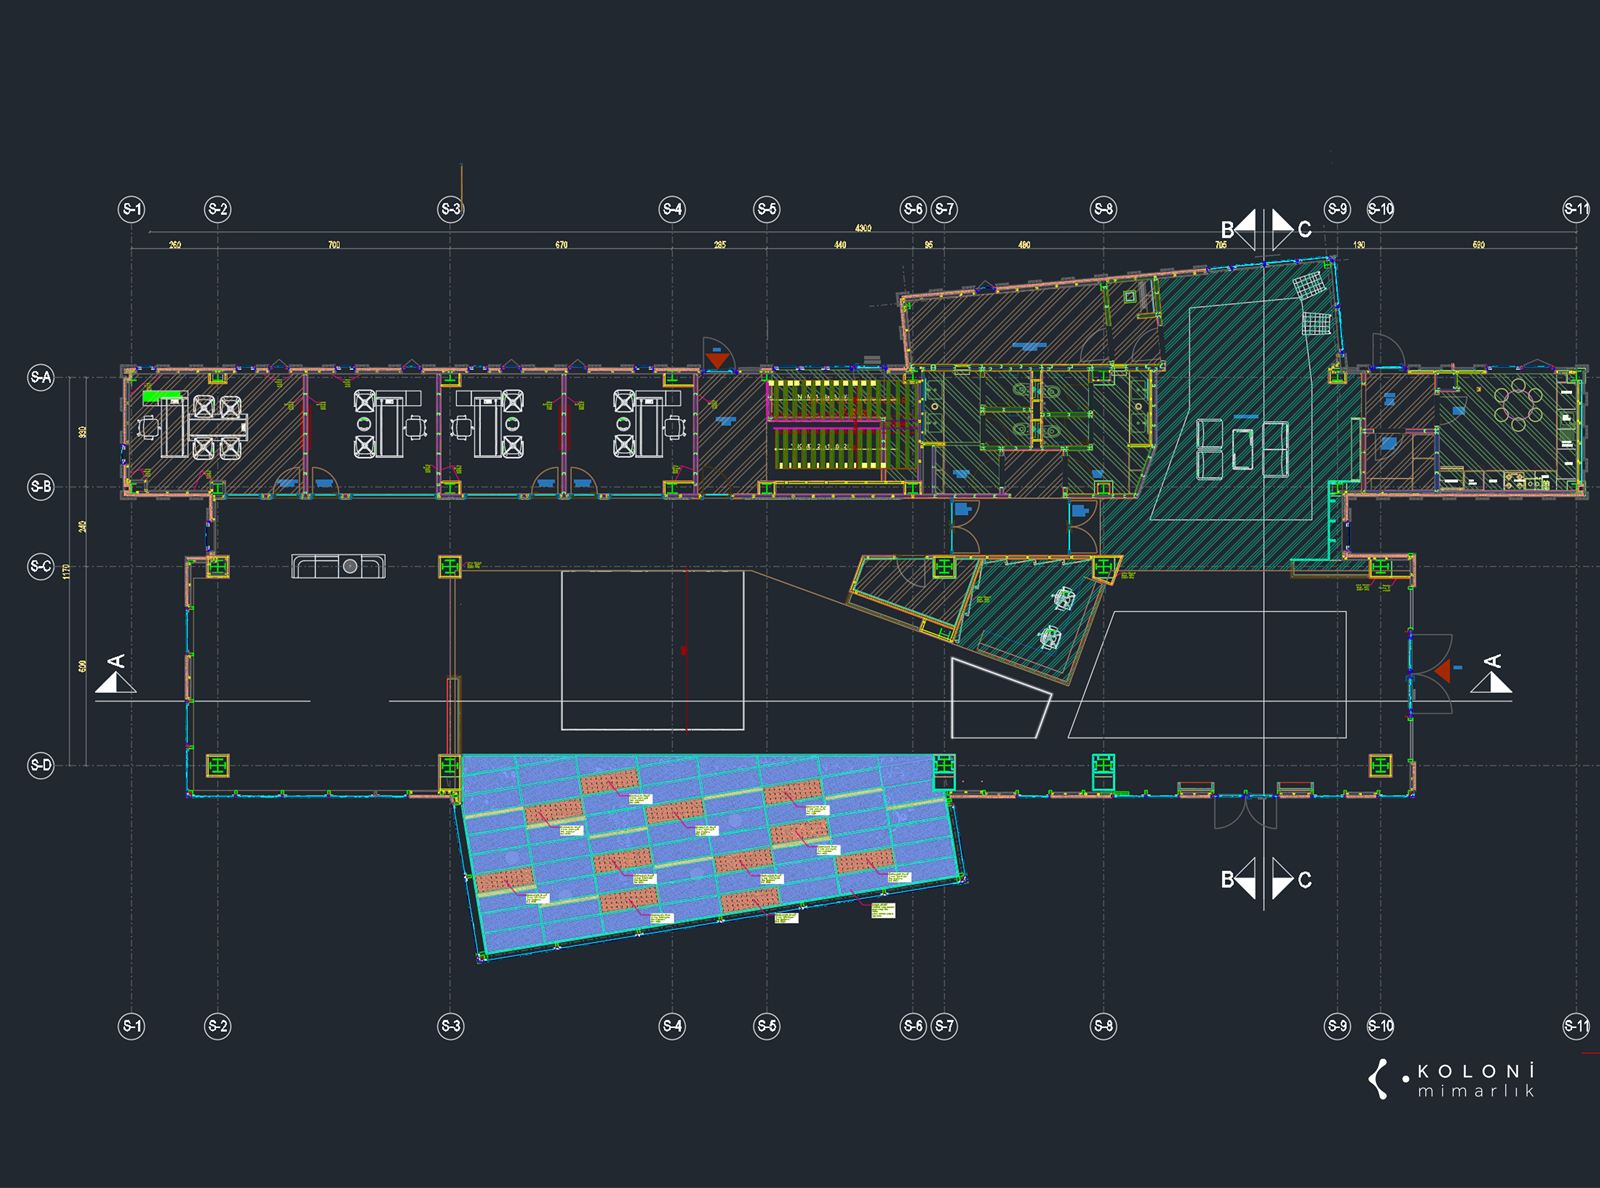
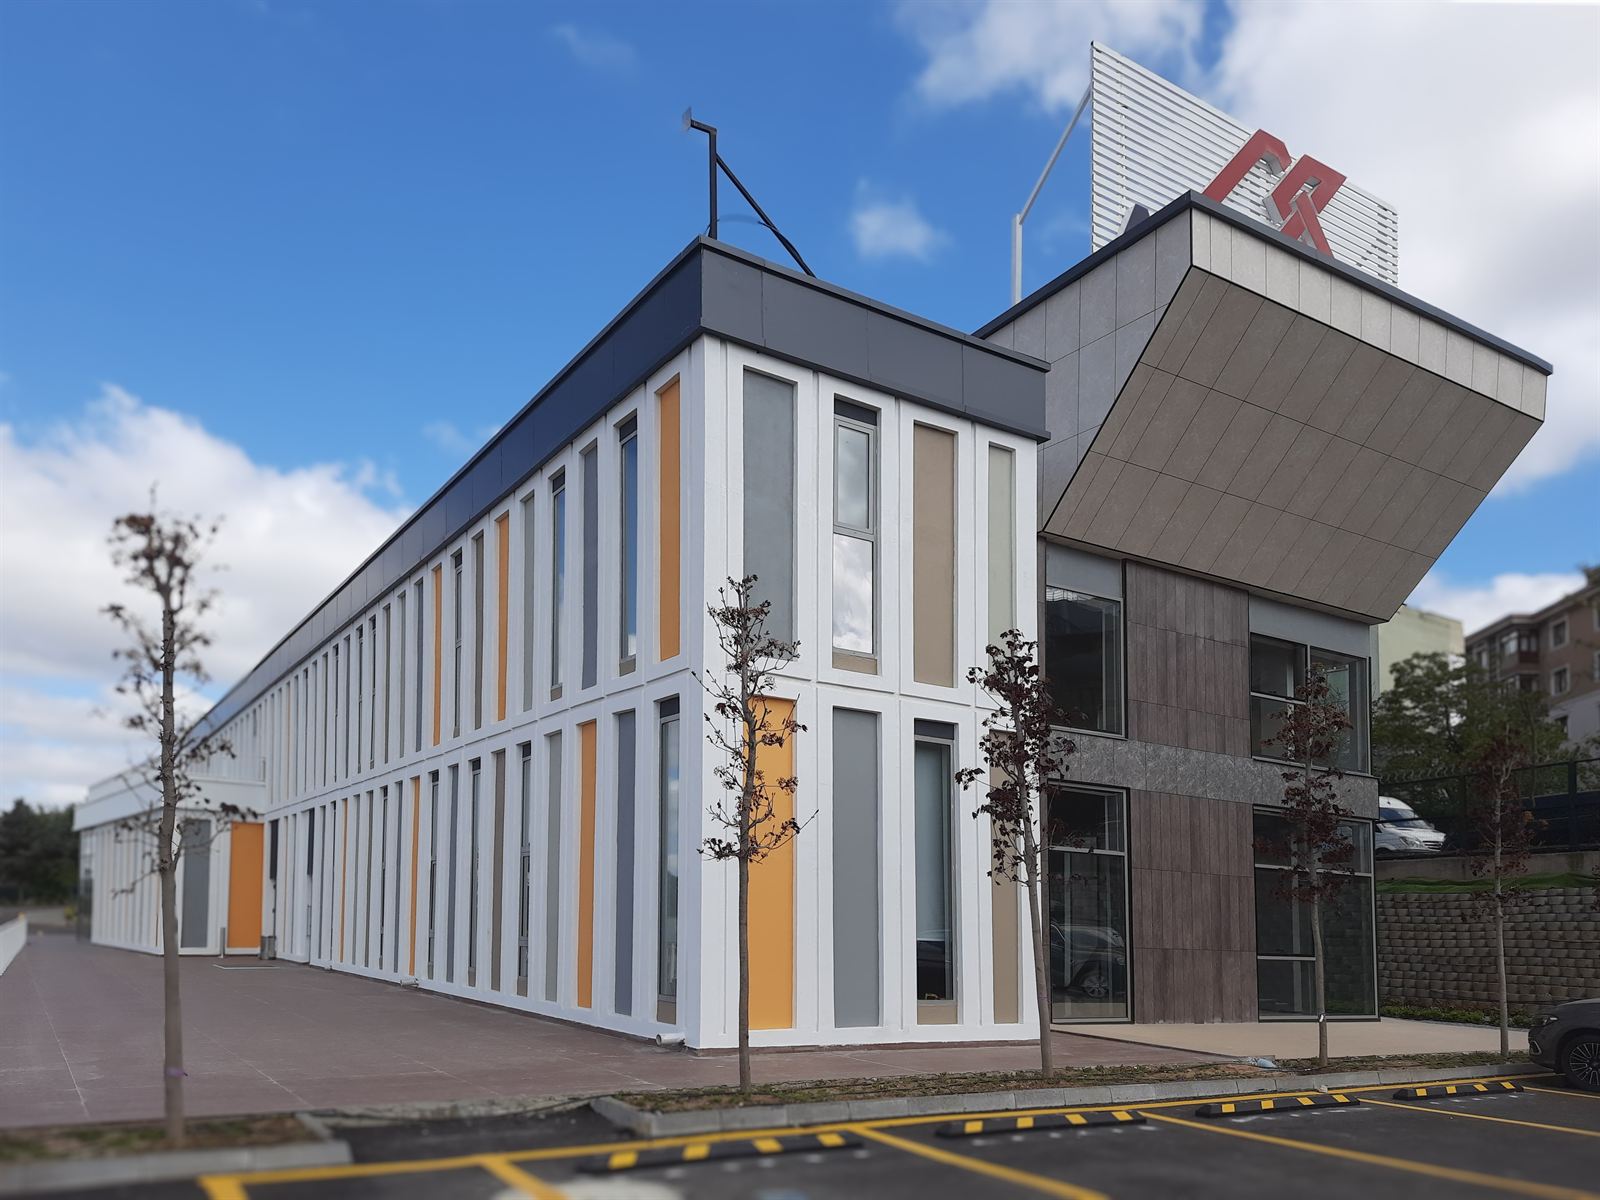
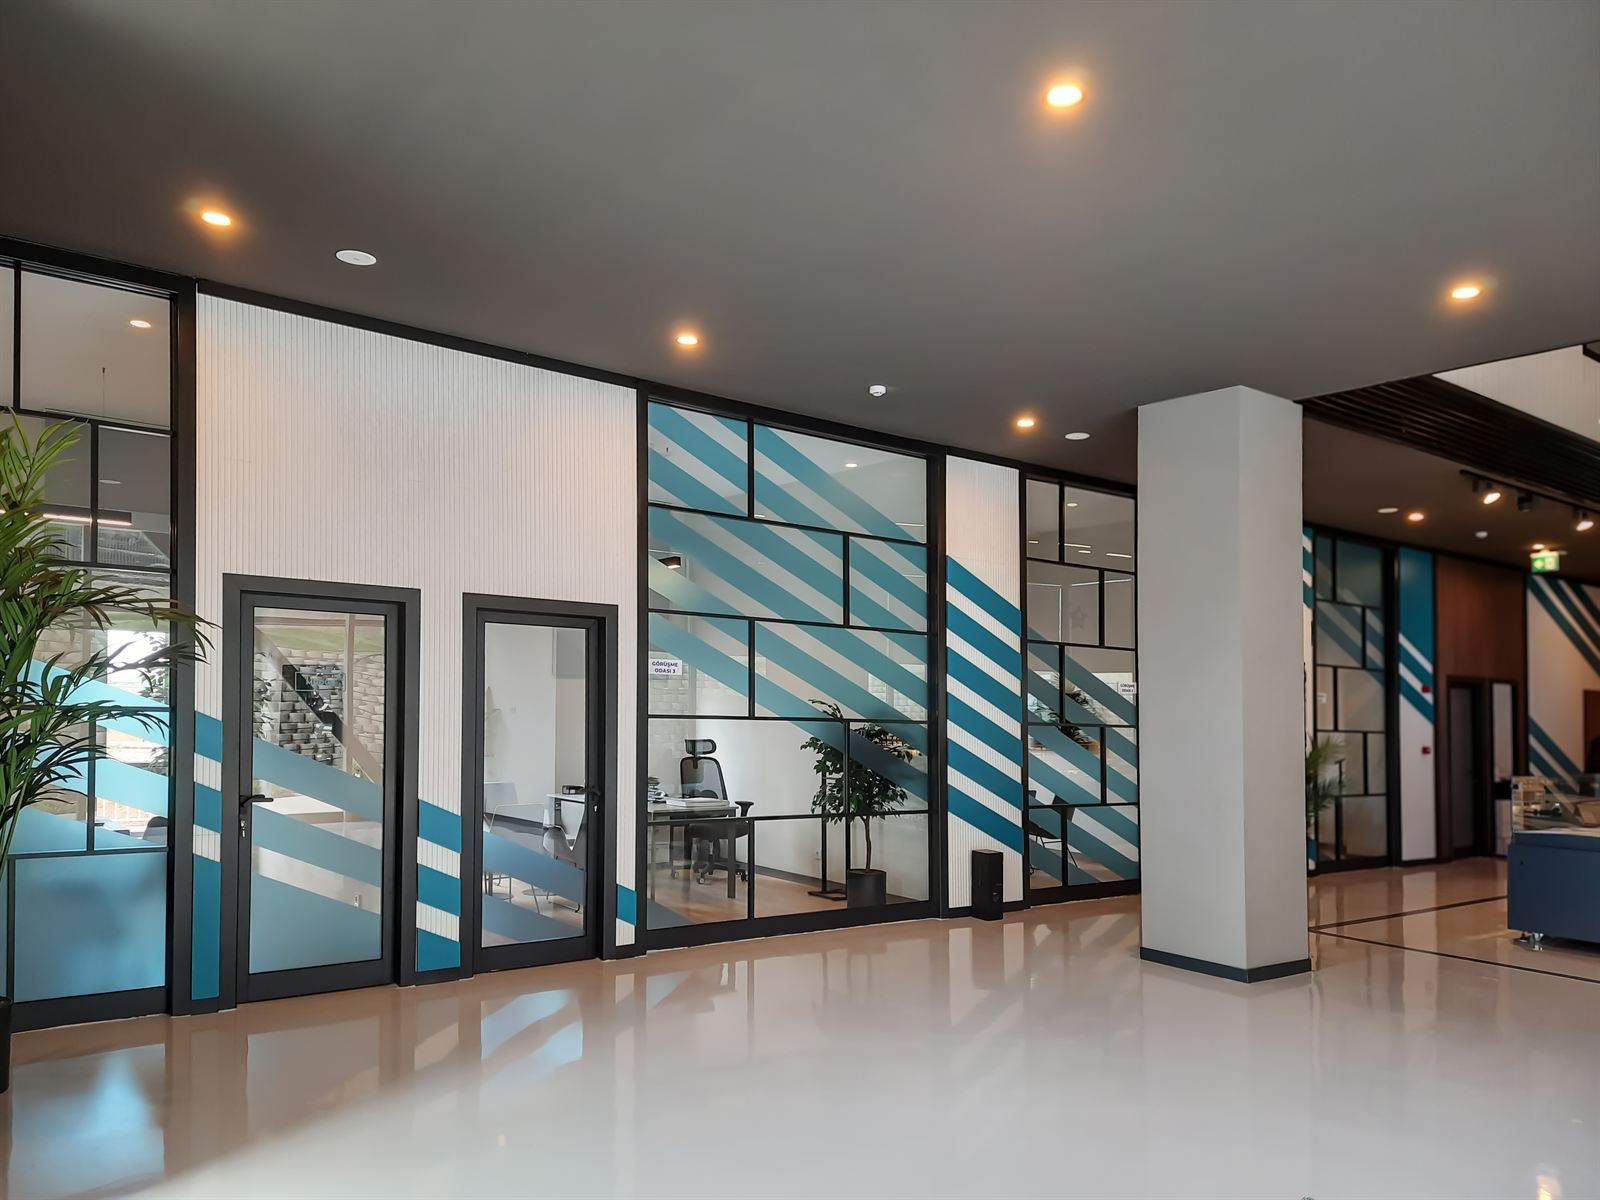
Interior design, shop & fabrication drawings
A workplace shaped through spatial arrangement, material decisions and the drawings needed to develop its details.
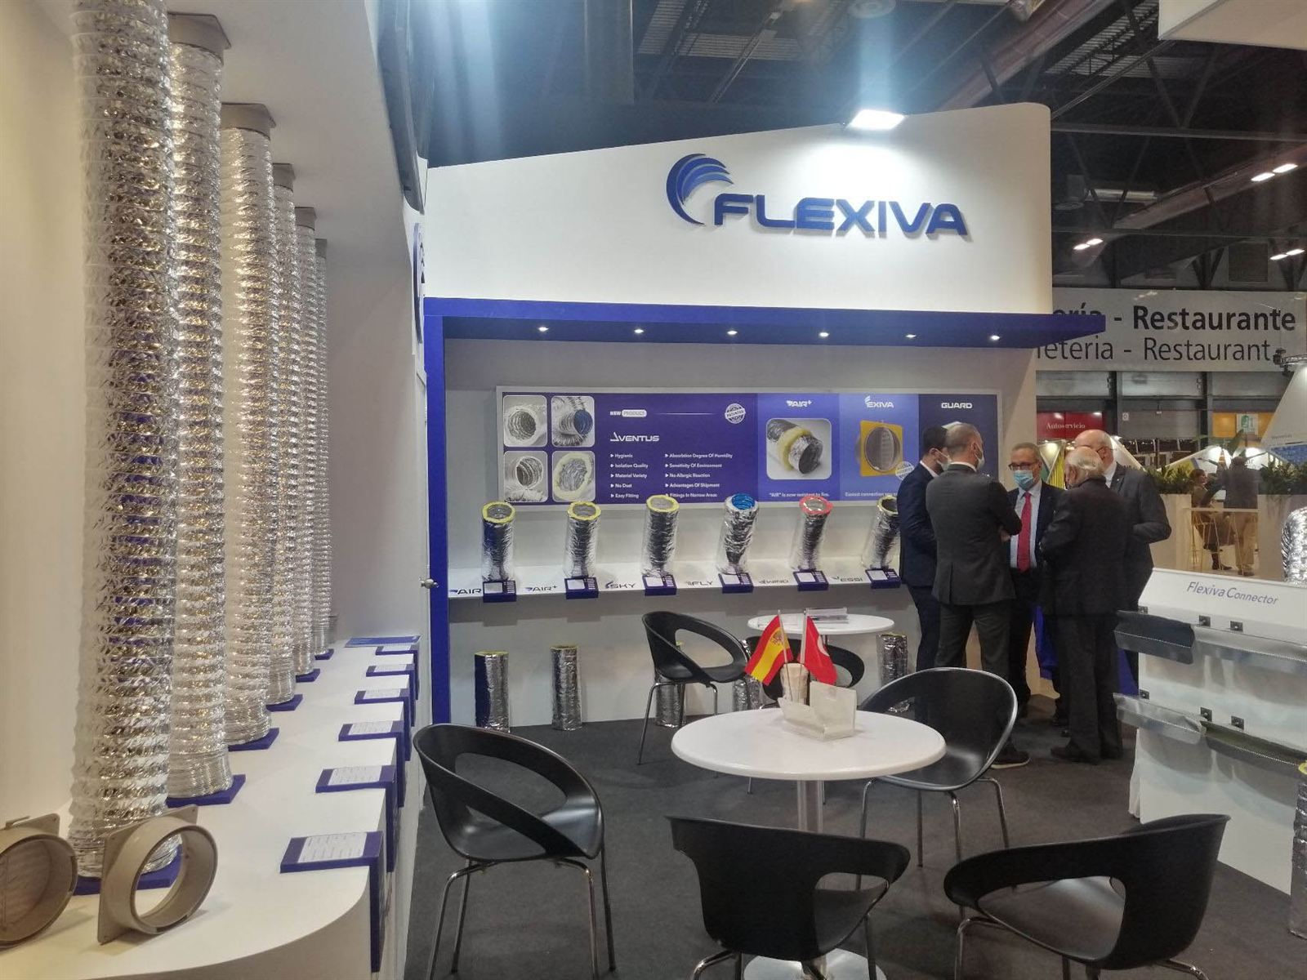
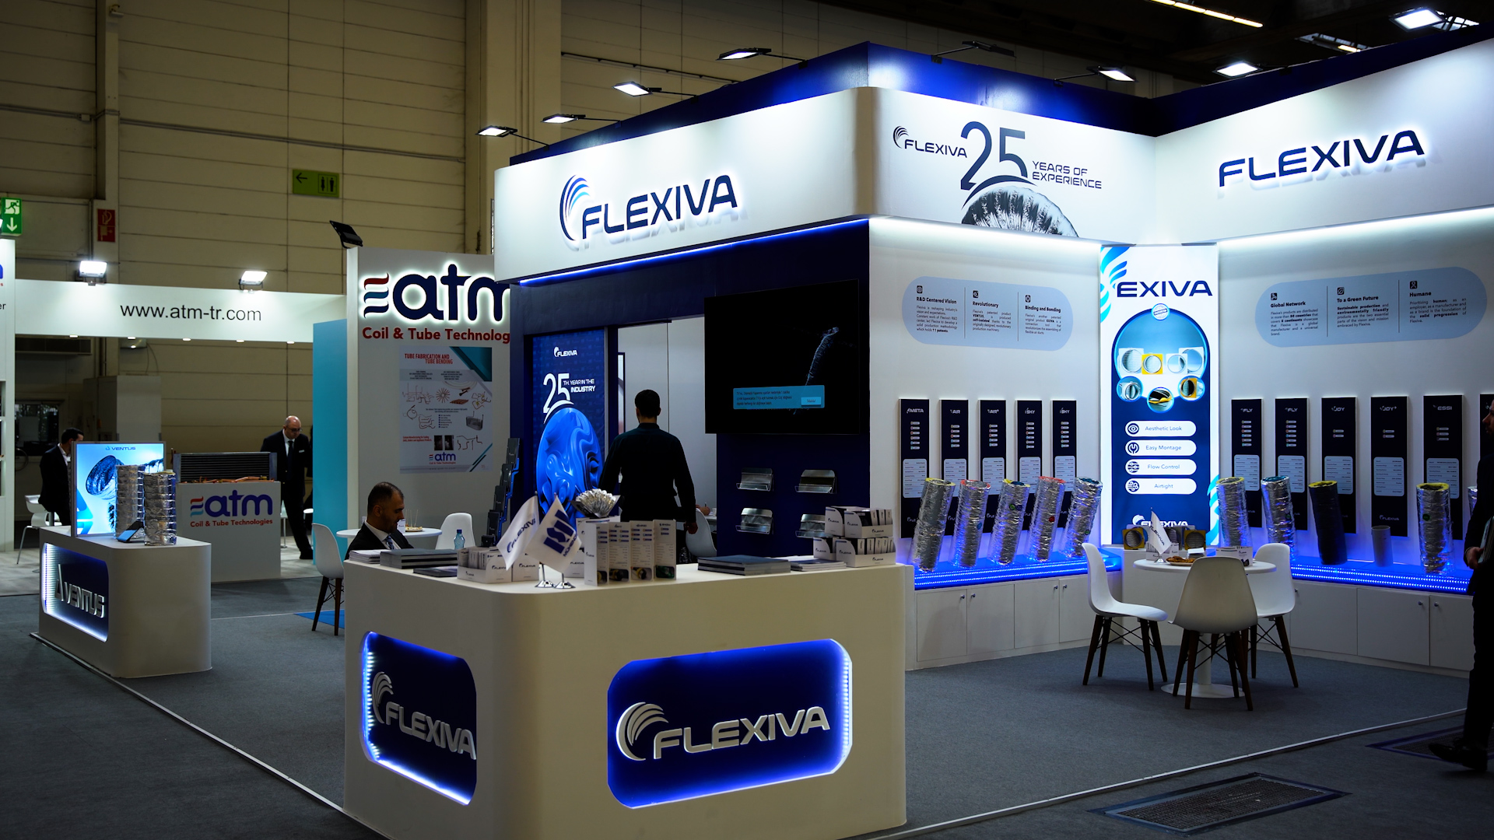
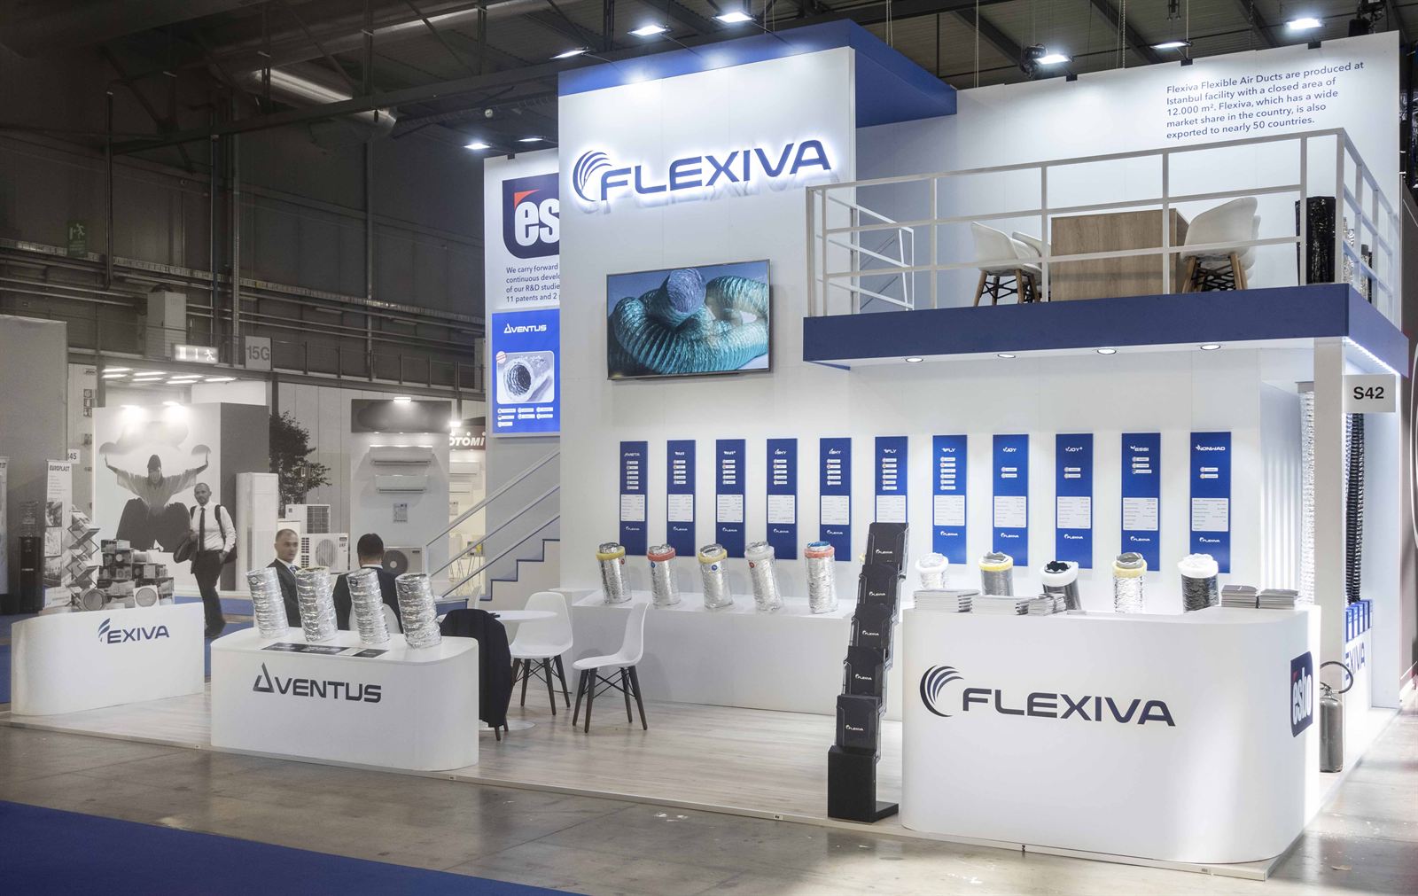
Exhibition stand design & fit-out
Exhibition stand projects for brands in Frankfurt, Milan, Madrid and Istanbul, bringing design and fit-out experience into temporary spaces.
We can develop a project or contribute at a defined stage. For other architecture practices, the starting point can be one study, a set of drawings or a visualization package.
01 / Services
Start with how the space needs to work.
Plans, spatial studies and interior proposals developed around an agreed brief. We examine alternatives, materials and the decisions that give a space its character.
Scope and deliverables
Brief, site context and building-form alternatives.
Room relationships, circulation and furniture arrangements.
Materials, lighting intent and the details that shape a room.
An early study can be commissioned on its own; later design and documentation stages are agreed separately.
02 / Services
Make design decisions clear enough to develop and build.
Readable drawing packages, interior details and fabrication information. The scope, file formats and level of detail are agreed with the project team before work starts.
Scope and deliverables
Coordinated plans, elevations and schedules for the agreed stage.
Junctions, finishes and ceiling or joinery interfaces.
Dimensions, components and information for fabrication review.
We clarify the source information, review responsibilities and intended use of each drawing package before starting.
03 / Services
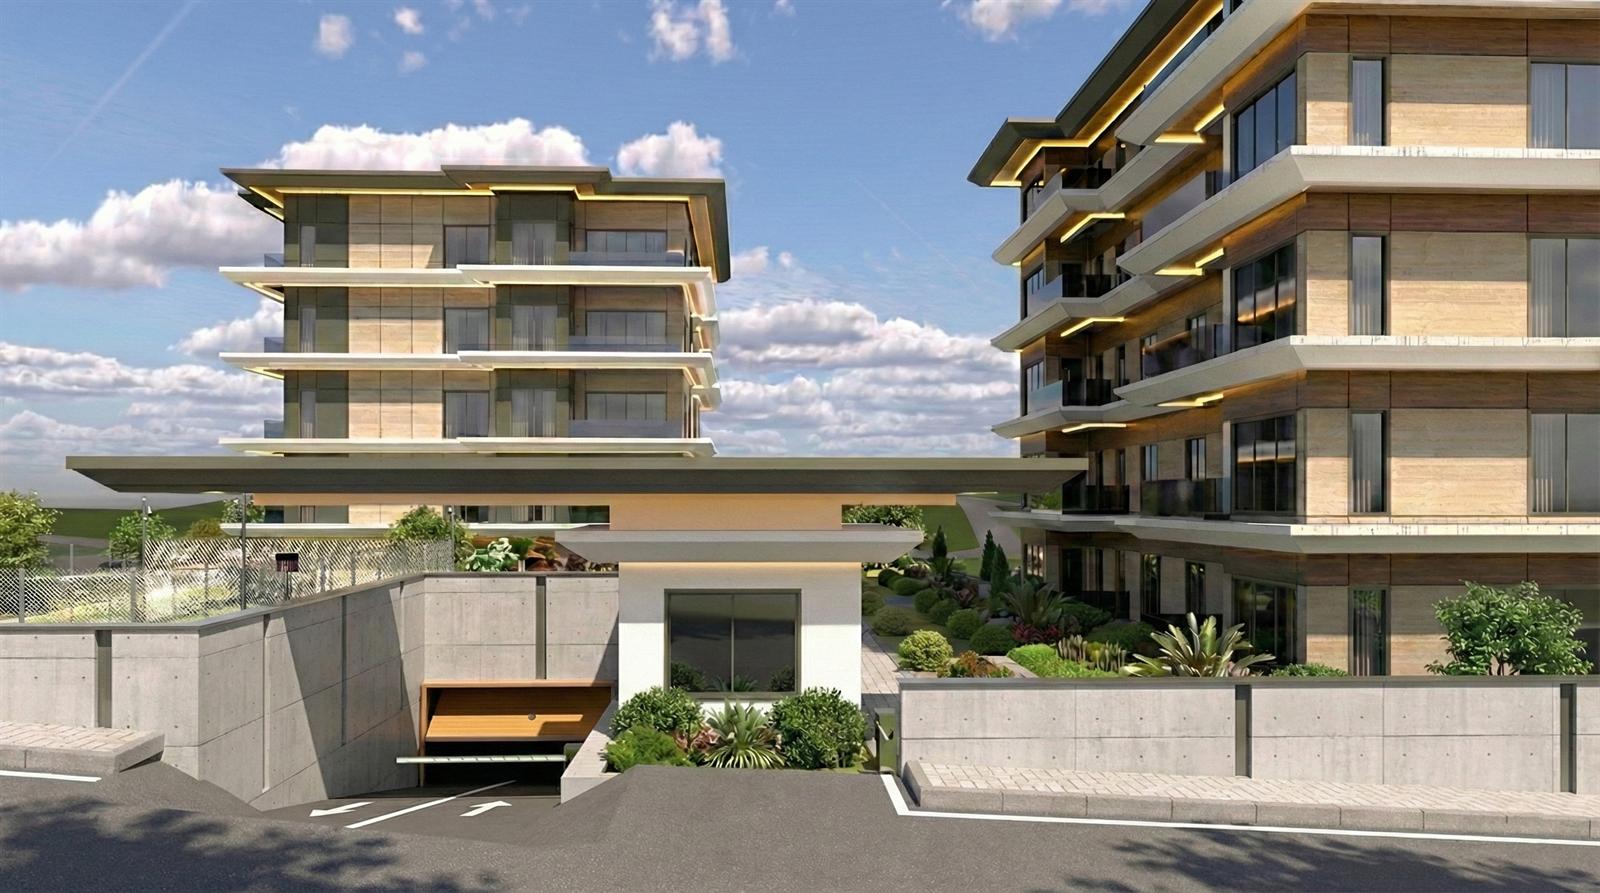
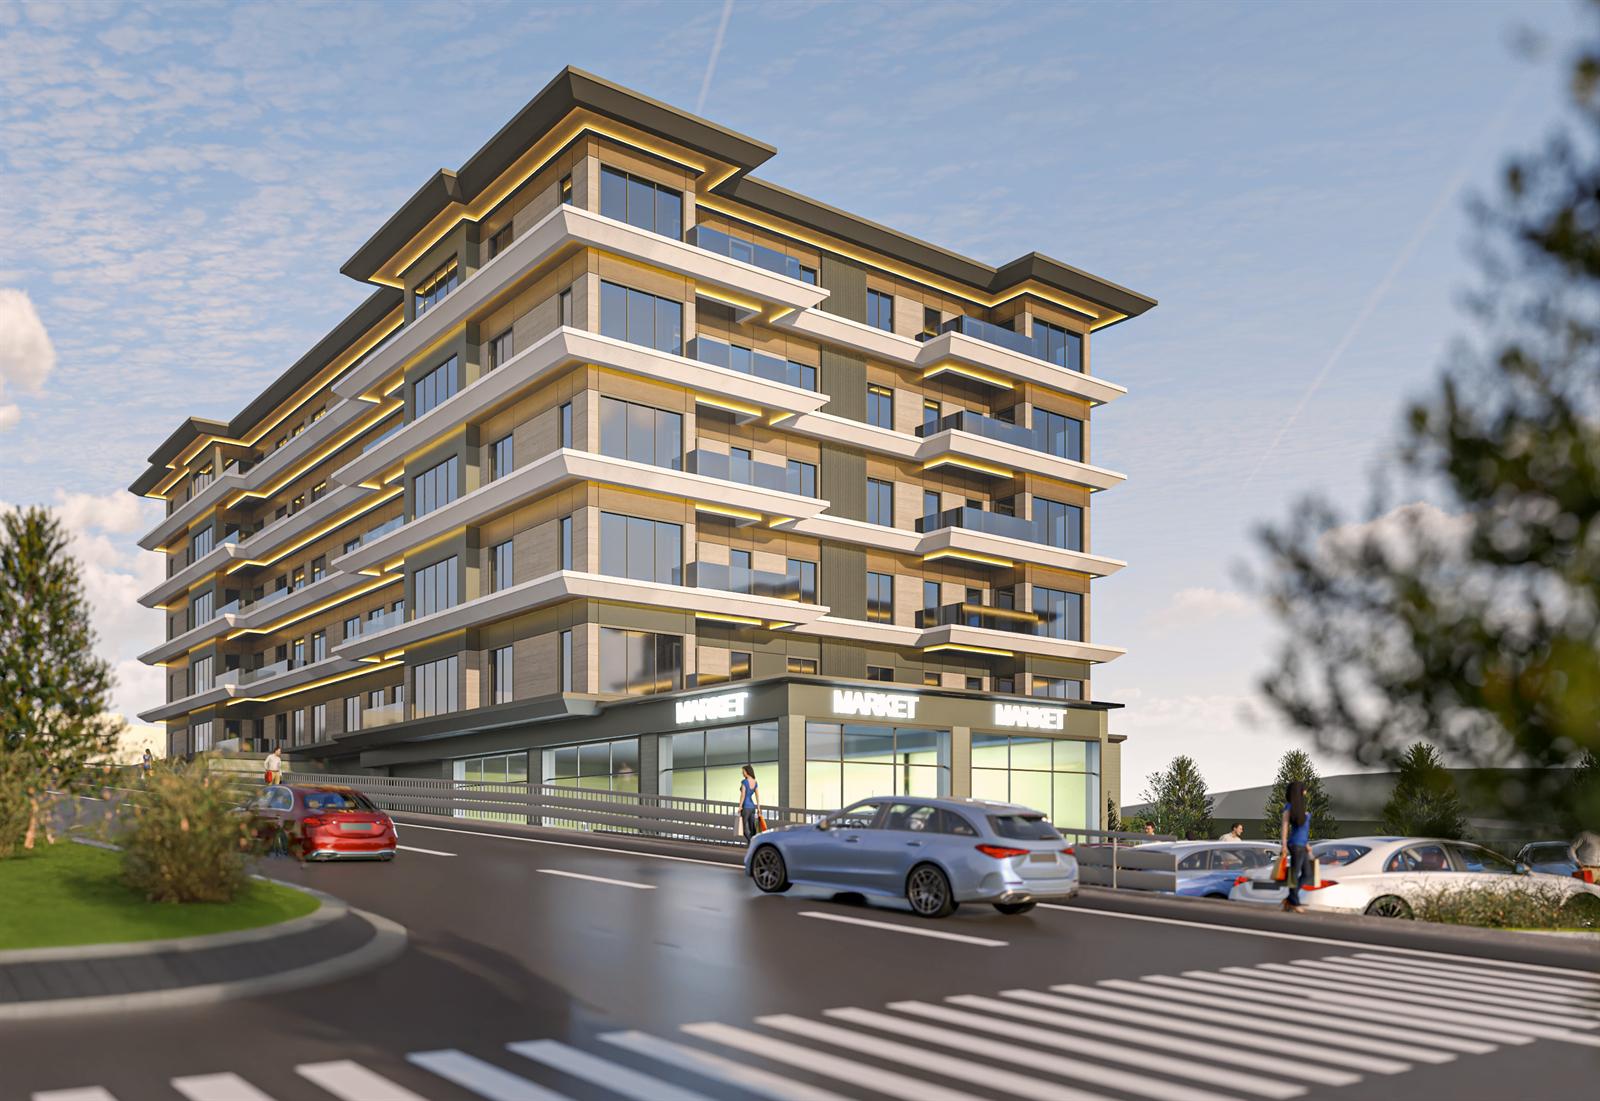
See the proposal, compare options and communicate a decision.
Spatial models and presentation images that help a team examine a proposal and explain its intent. Model requirements and exchange formats follow the needs of the task.
Scope and deliverables
Geometry and spatial relationships at the required level of detail.
Comparable views of massing, materials and design alternatives.
Agreed viewpoints, lighting and final presentation images.
Views, model inputs, image resolution and review rounds are defined together. Proposed spaces are identified as visualizations.
04 / Services
Resolve the points where drawings, systems and site conditions meet.
Architectural details considered alongside building systems and construction constraints. Interfaces and open questions are reviewed with the relevant project teams.
Scope and deliverables
Architectural interfaces with structure, services and installation.
Buildability questions, access and material junctions.
A shared record of questions, decisions and responsible reviewers.
Design review, site attendance and approval duties are separate responsibilities. The project agreement identifies who undertakes each one.
A useful first conversation establishes what the project needs and what our contribution should be. A single study or drawing package can be a practical starting point.
Review the brief, existing information, project stage and target dates. Identify the decisions to develop and the people who will review them.
Define deliverables, file requirements, fee, timing and revision points. For work with another practice, agree templates, units and the exchange of information.
Work through agreed reviews, record decisions and hand over the defined package. Changes to scope or timing are discussed before the next stage.
For work with another practice, we agree who develops, reviews and approves each package. Deliverables, review rounds and any site or approval responsibilities are set out before work begins.
04 / The studio
Founded in Istanbul in 2017, Koloni works across architecture, interiors and construction. Our experience includes homes, workplaces and shared spaces.
Working on site has shaped how we draw: a junction, a material change or a ceiling layout is also a construction decision. That practical understanding informs both our own projects and our work alongside other studios.












Tell us the project type, location, current stage, support needed and target dates. Available plans or photographs help define the next conversation; they can be shared by email. You do not need a complete brief to start.
Yes. A concept study, an interior drawing package or a visualization task can be a defined starting point. We agree the inputs, deliverables, fee, timing and review rounds before work begins.
We identify the project contact, agree file formats, units and drawing conventions, and set review points. Responsibilities for developing, reviewing and approving information are written into the scope. Site attendance and approval duties are agreed separately.
Email İbrahim Güneş or use the enquiry form. If you prefer a phone or video call, include your time zone and a few suitable times. Our studio is based in Istanbul; the call time and format can be arranged together.
Share the project type, location, current stage and the help you have in mind. A brief outline and target dates are enough to begin a conversation about the scope.
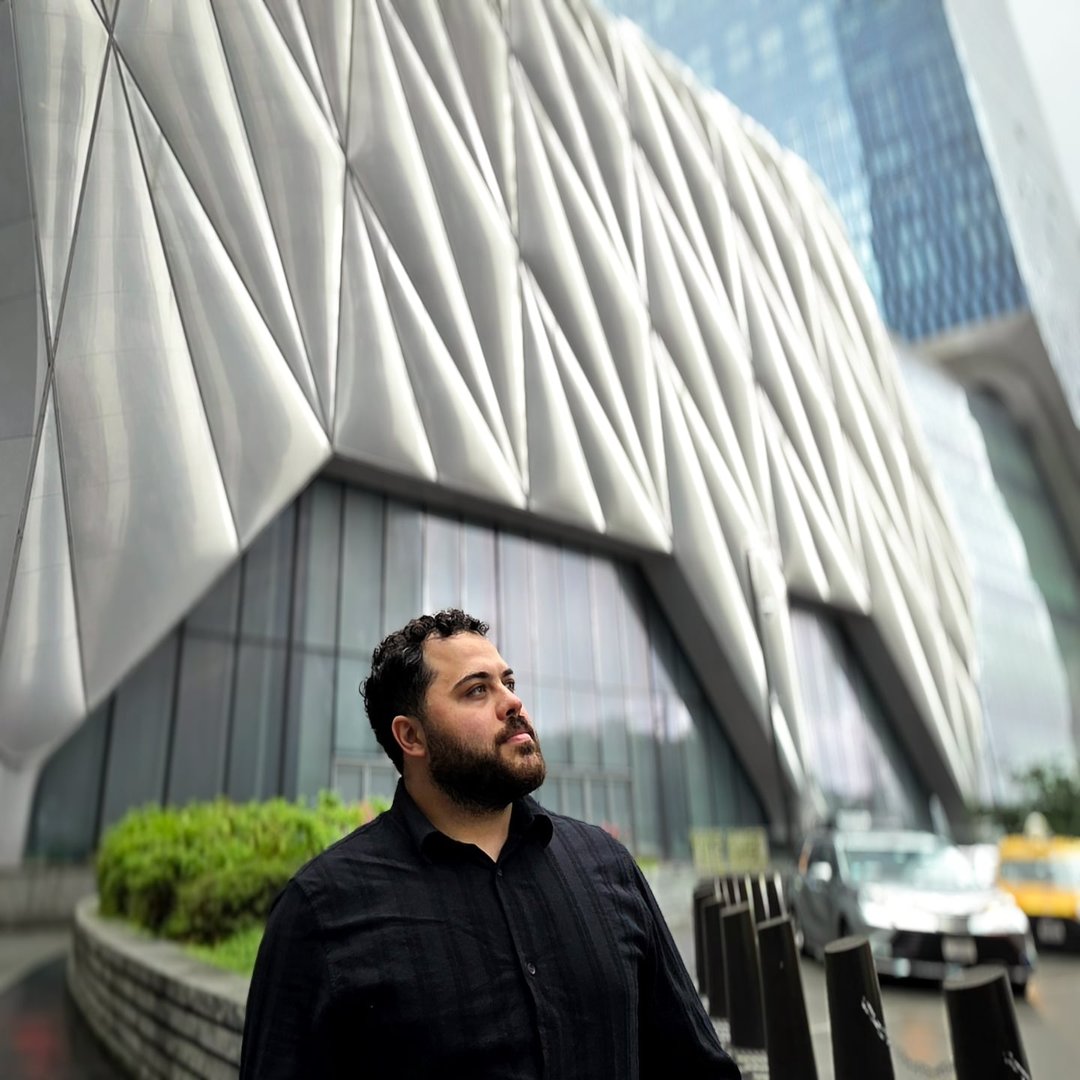
İbrahim Güneş / Architect
Connect on LinkedIn+90 531 369 0535Istanbul studioTekstilkent cd 10-u 208Time zone: Istanbul (UTC+3). To arrange a phone or video conversation, include your time zone and a few suitable times in your enquiry.