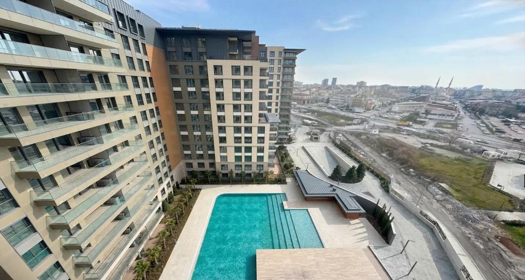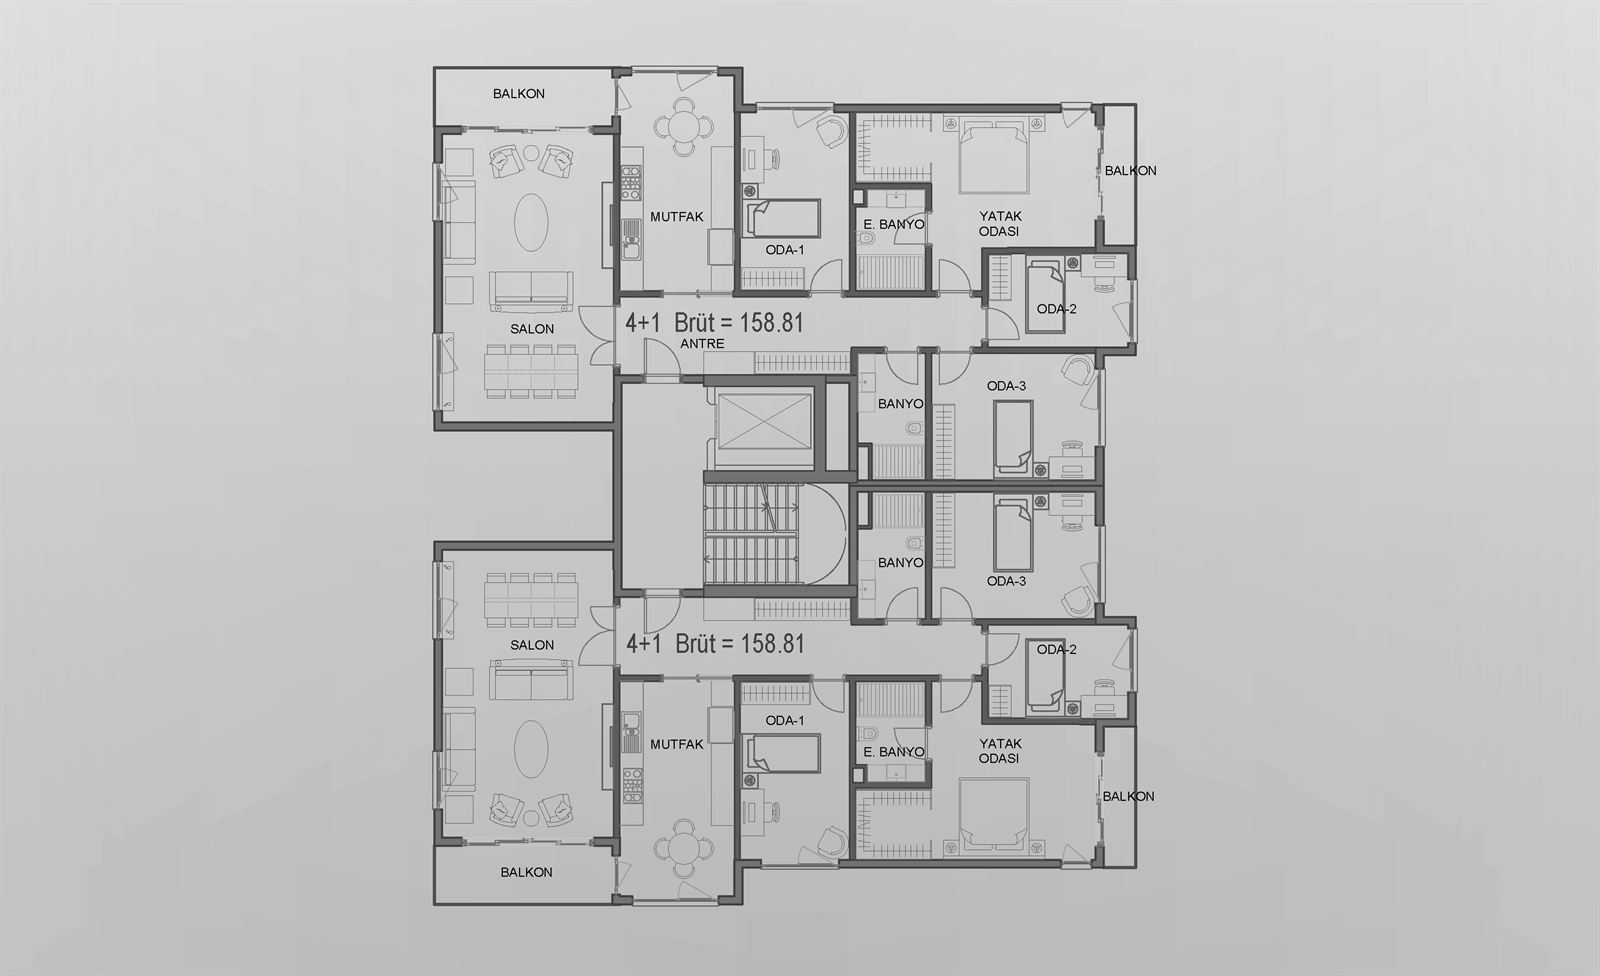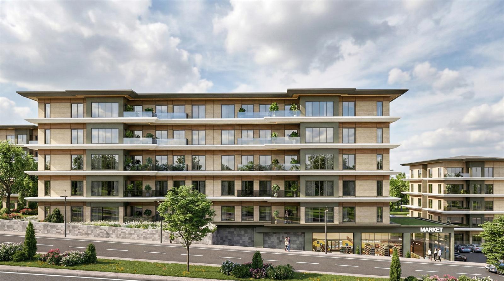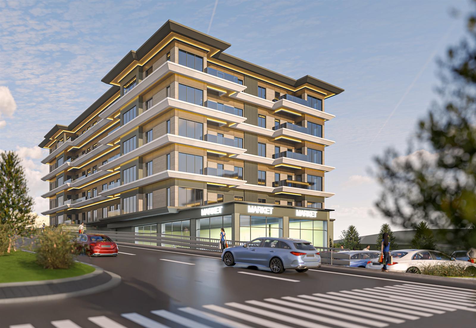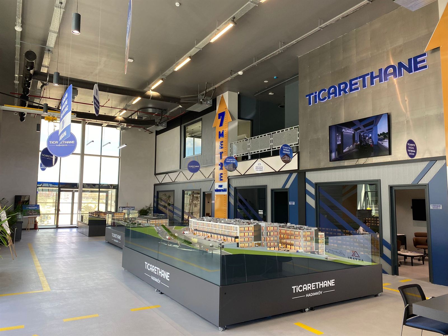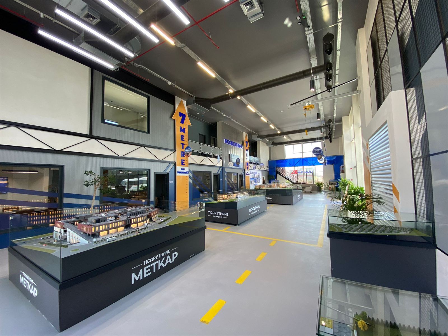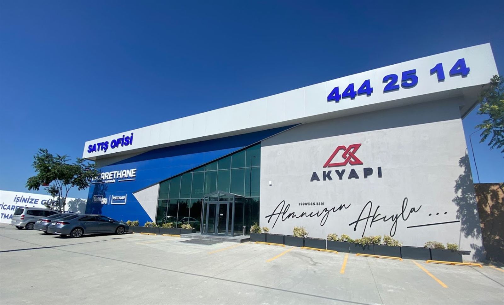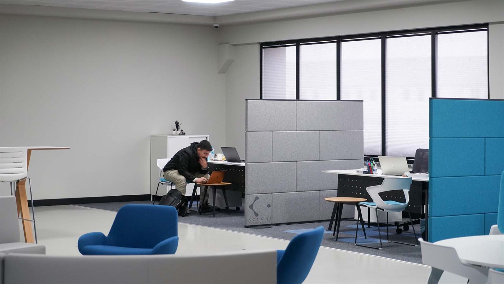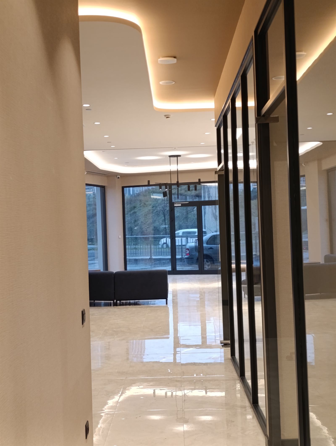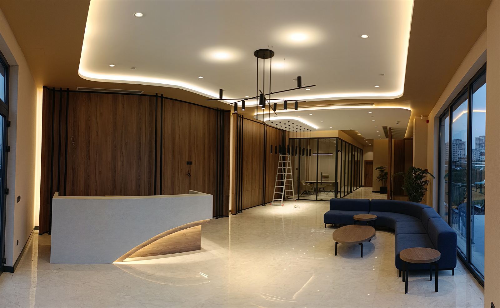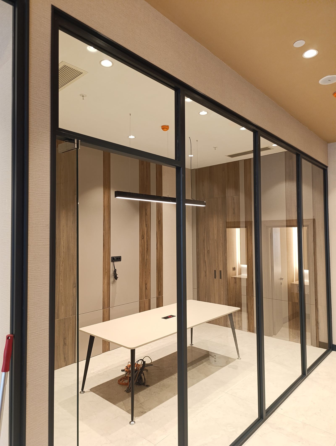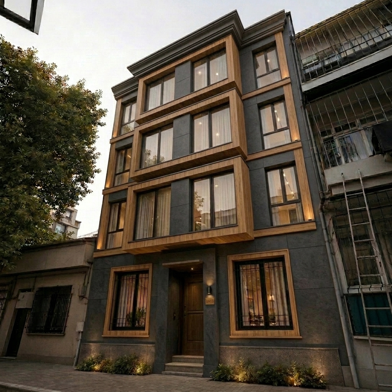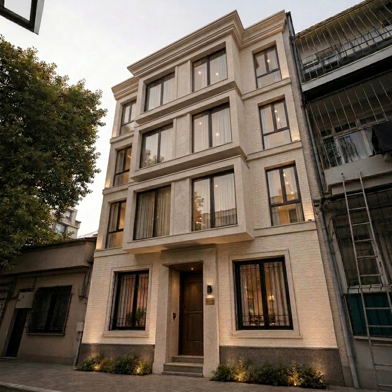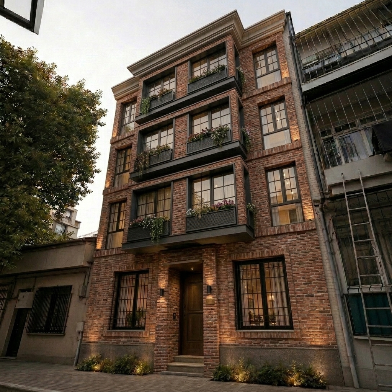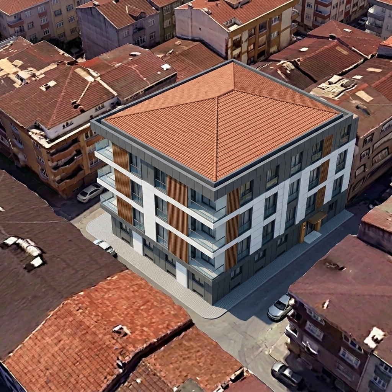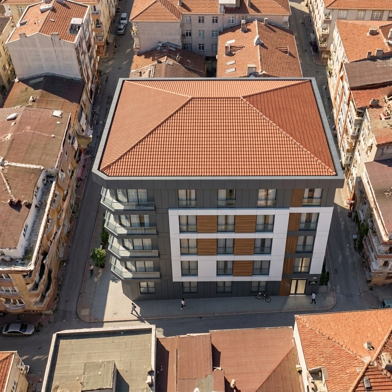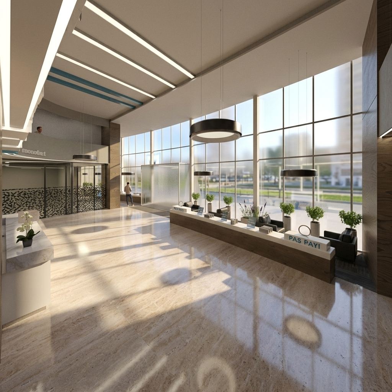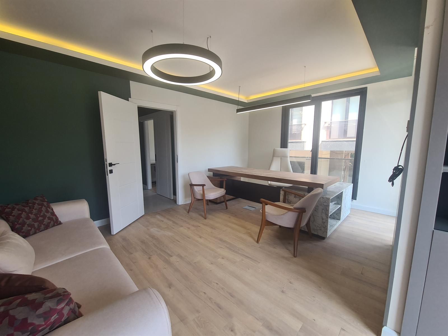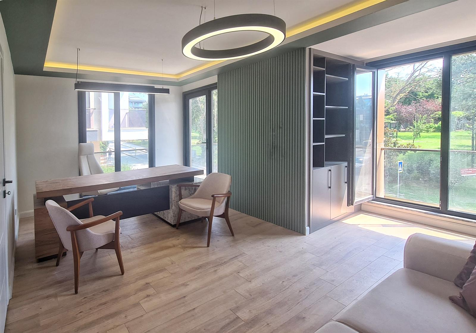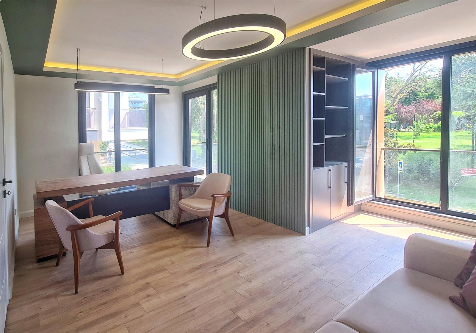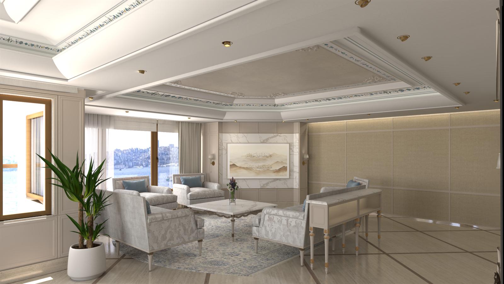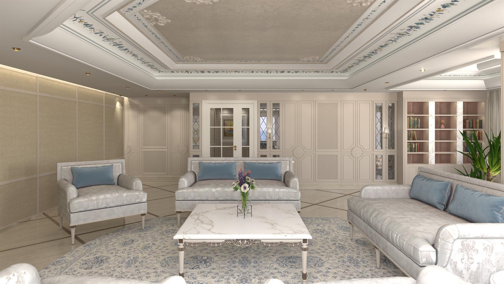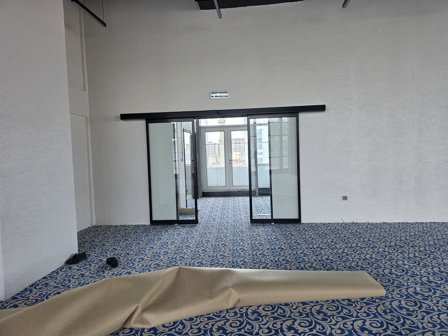
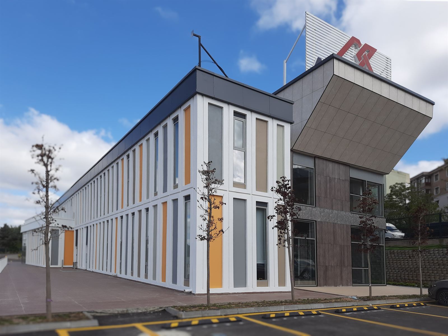
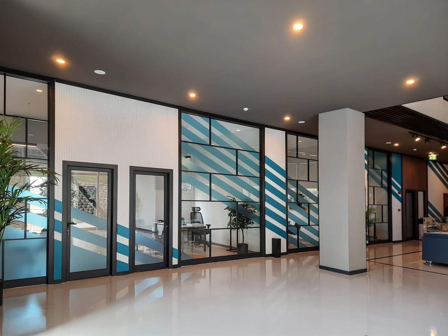


Ticarethane Sales Office Dudullu
Interior Design, Shop & Fabrication Drawings
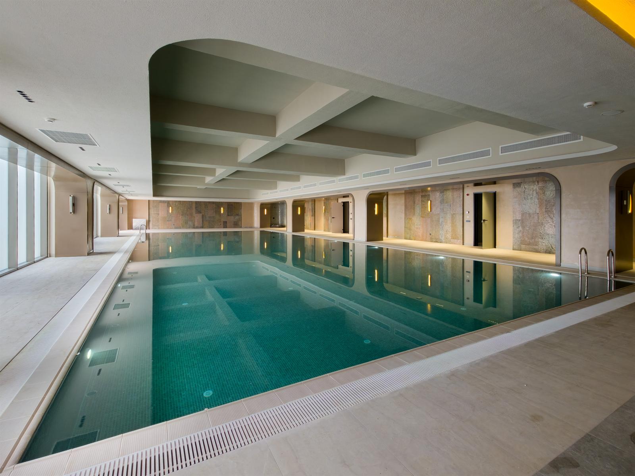
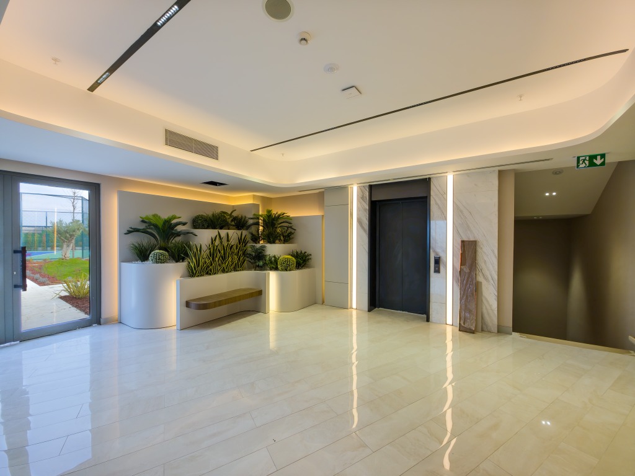
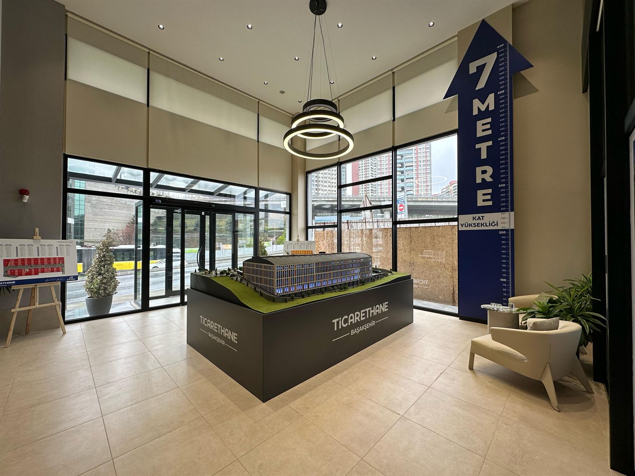
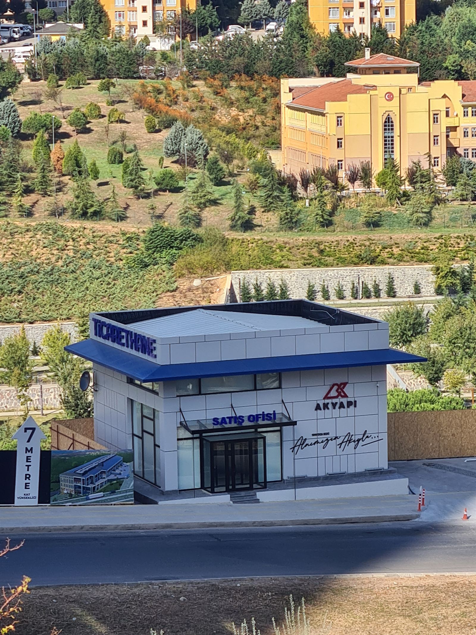
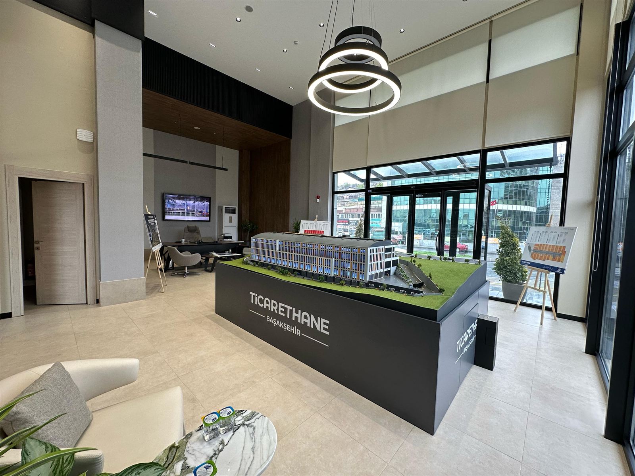
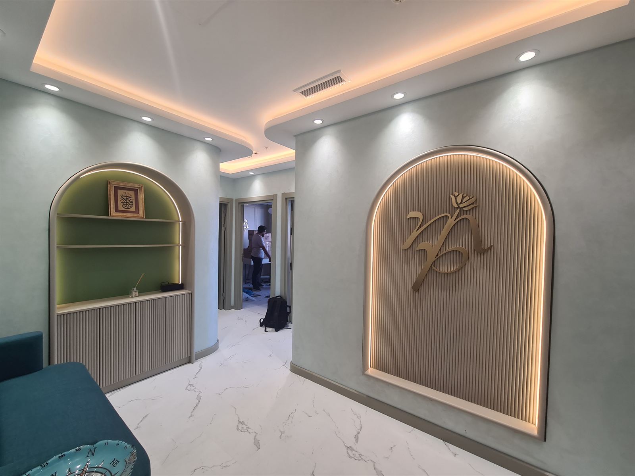
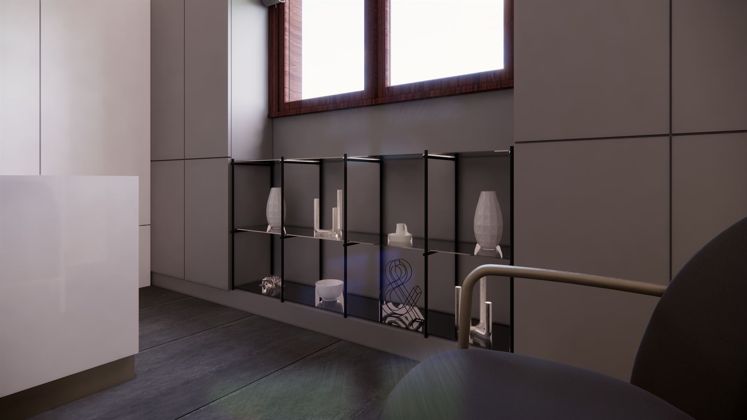
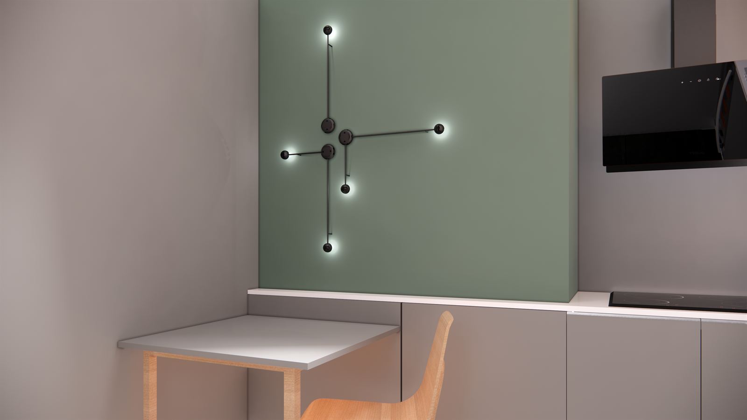
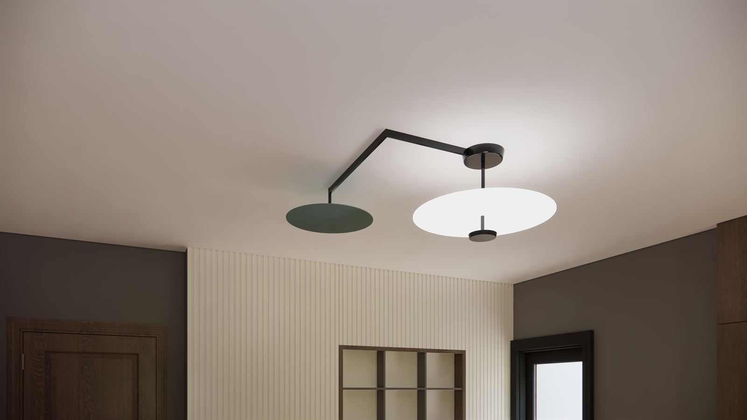
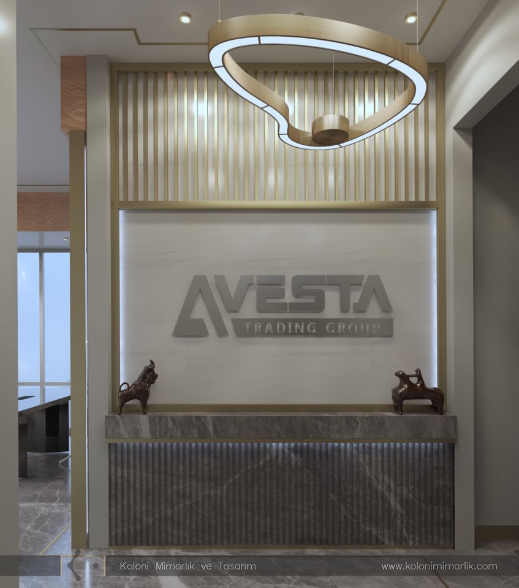
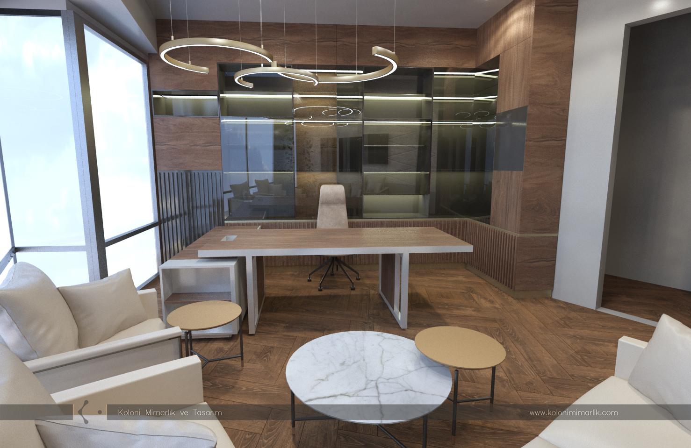
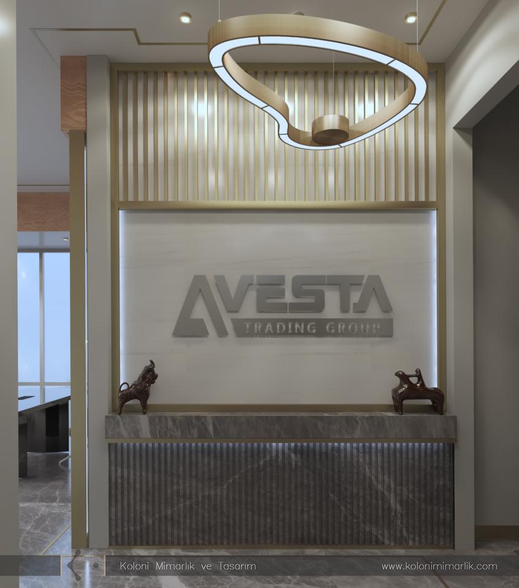
An interior design project for a sales office in Dudullu, Istanbul, combining a clear layout, a restrained material palette and a consistent visual identity.
48 projects


Interior Design, Shop & Fabrication Drawings
An interior design project for a sales office in Dudullu, Istanbul, combining a clear layout, a restrained material palette and a consistent visual identity.


Fit-Out, Project Design, Shop & Fabrication Drawings, Construction
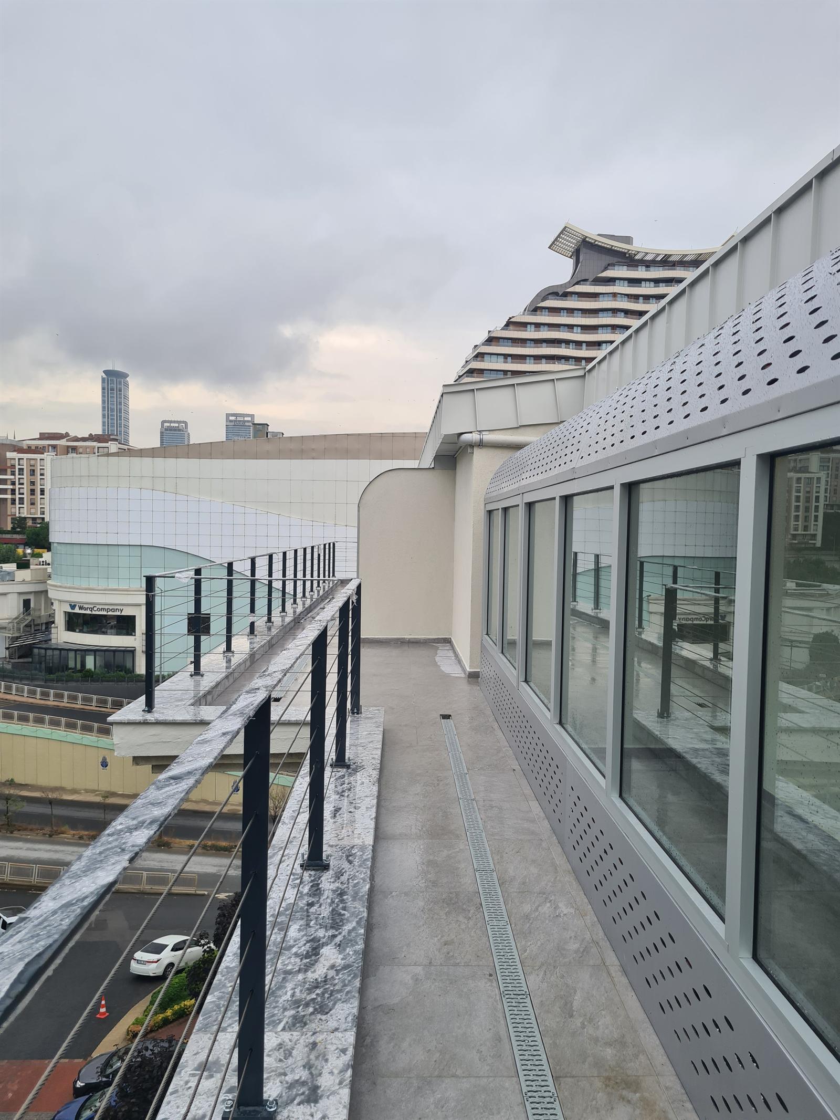
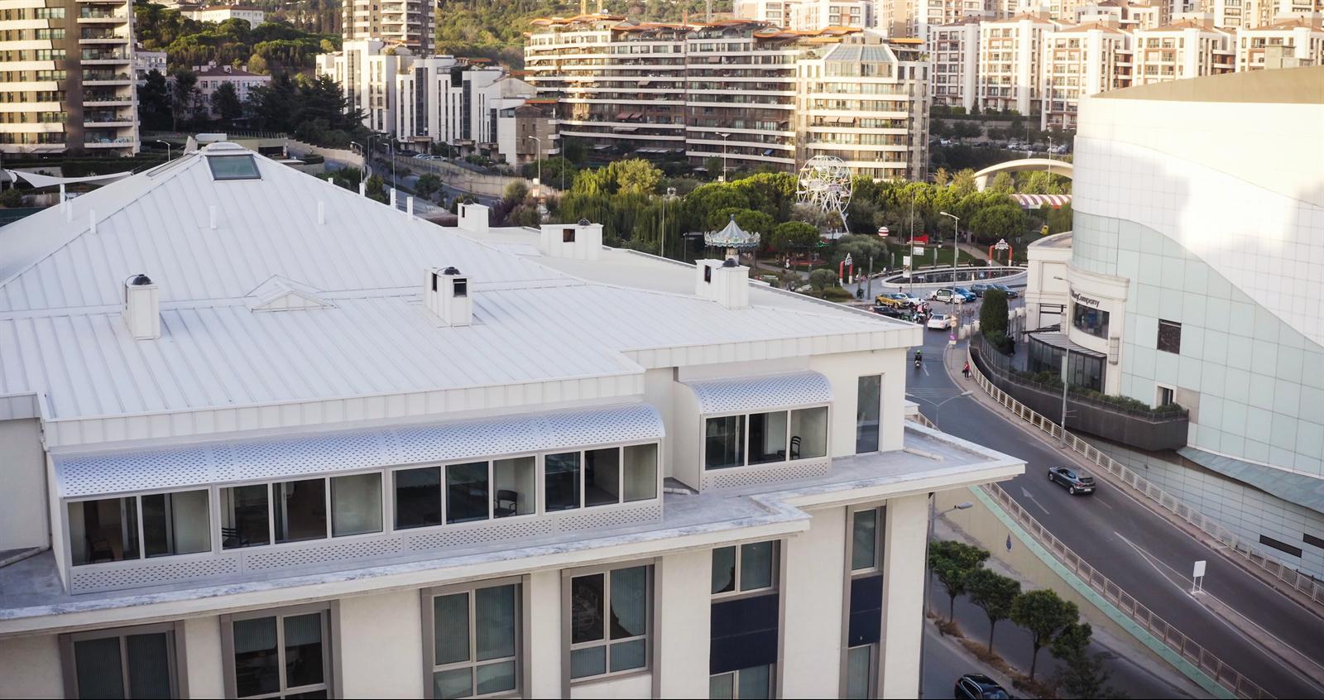
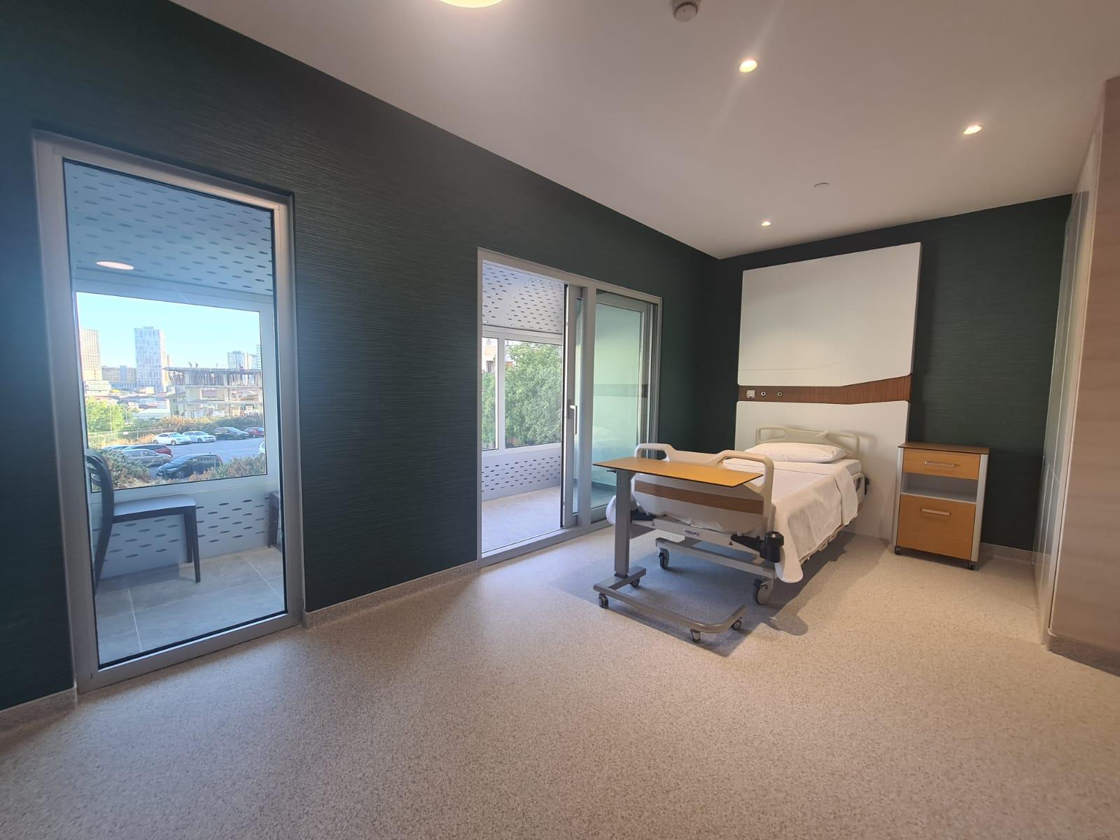
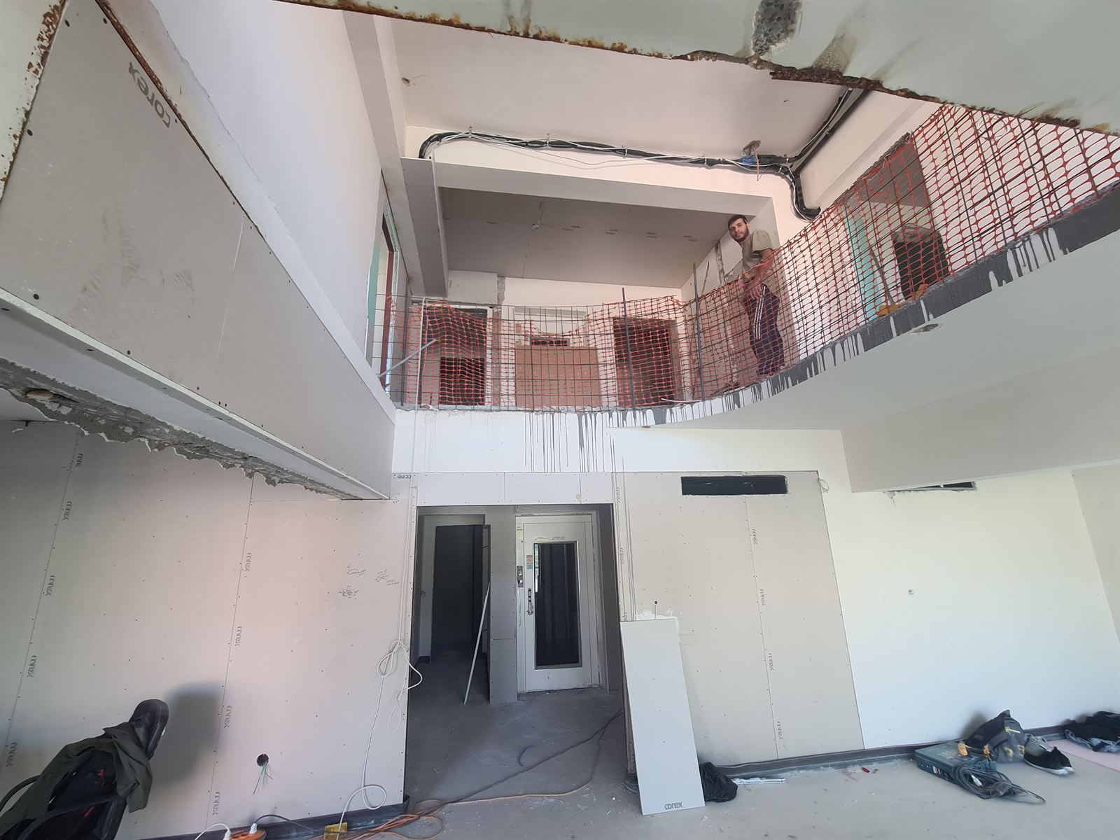
Surgical removal of a 60-ton concrete roof and building a steel-framed therapeutic penthouse level in a living psychiatric hospital.


Turnkey Construction, Consulting, Tender Documentation
A prestigious social facility project covering the coordination of all fine finishes, electrical, mechanical, and fire systems, as well as interior design fit-outs.


Turnkey Construction, Consulting
The social facility complex we realized in Topkapi 29, the new luxury living center of Istanbul.


Architectural Design, 3D Visualization, Concept Study
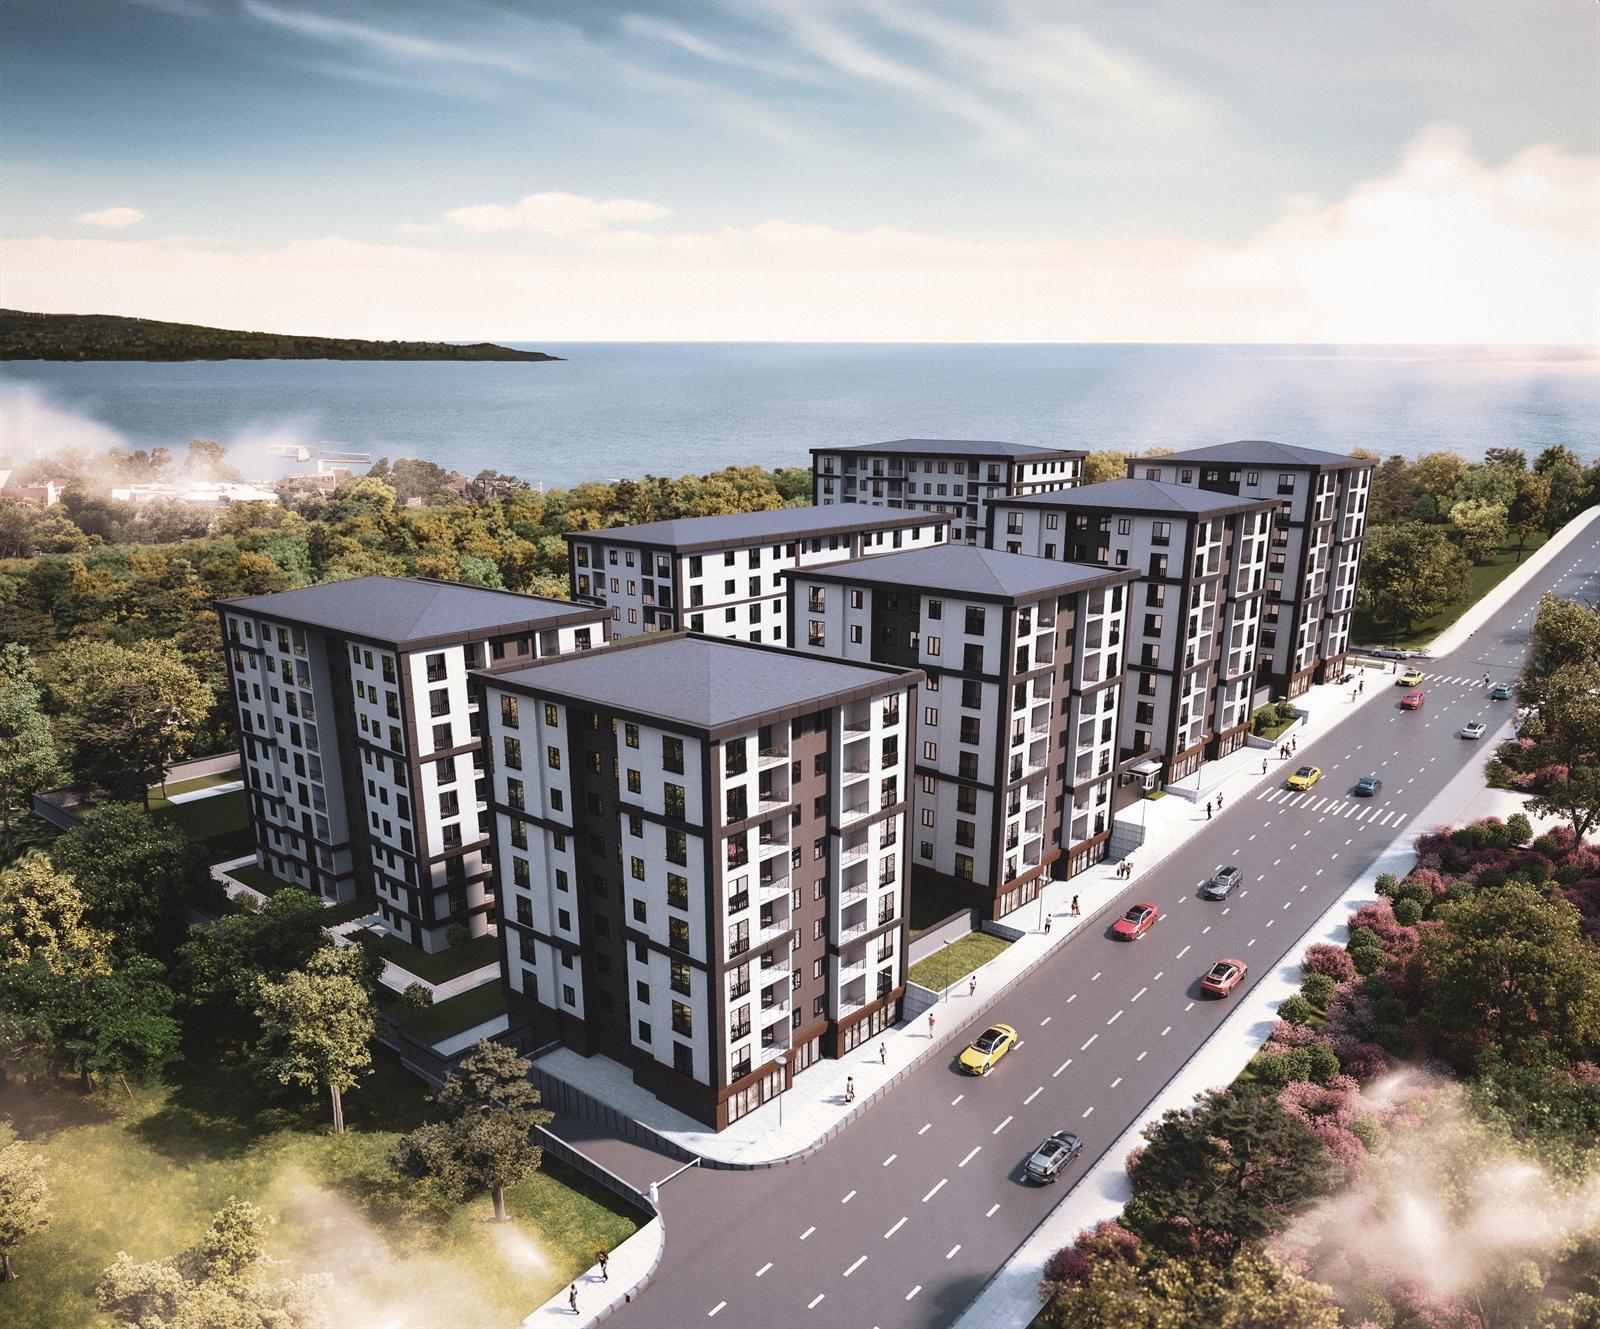
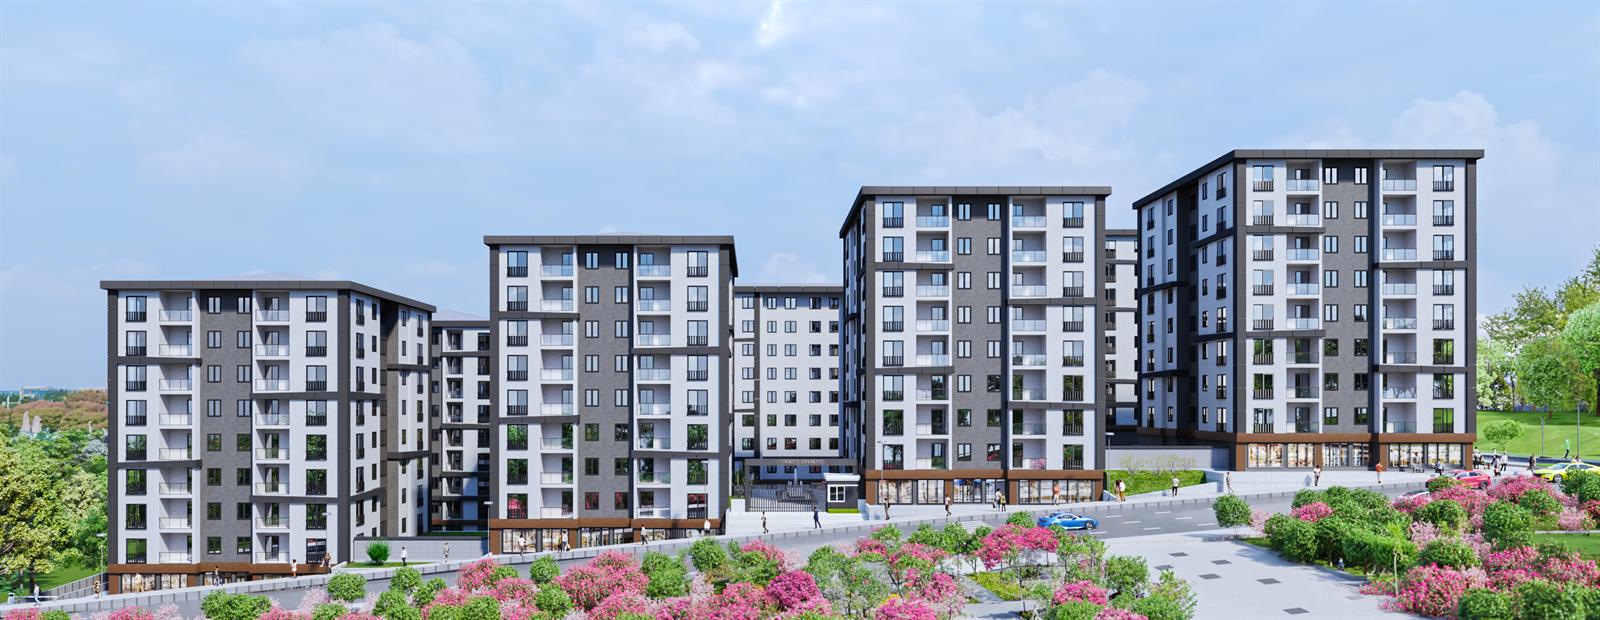
An architectural concept, site layout and visualisation study exploring the relationship between residential blocks, open spaces and the street.


Fit-Out, Interior Design, Architectural Design, Construction
A sales office in Hadımköy that brings an industrial workshop concept together with high ceilings, exposed services and a central model display.


3D Visualization, Architectural Design, Interior Design
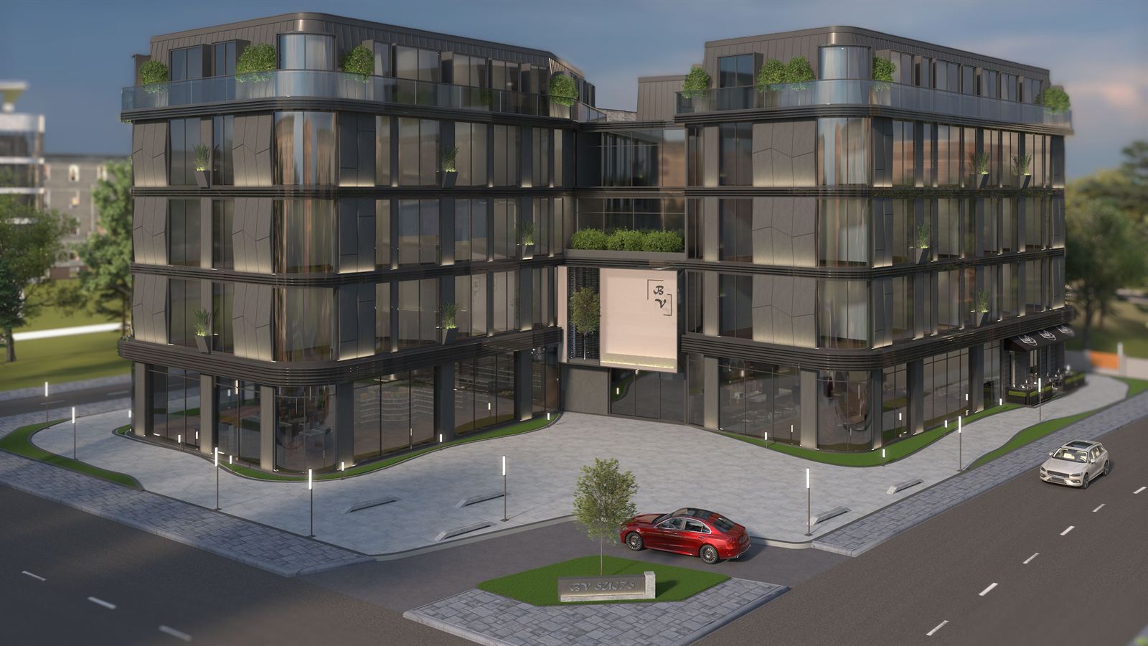
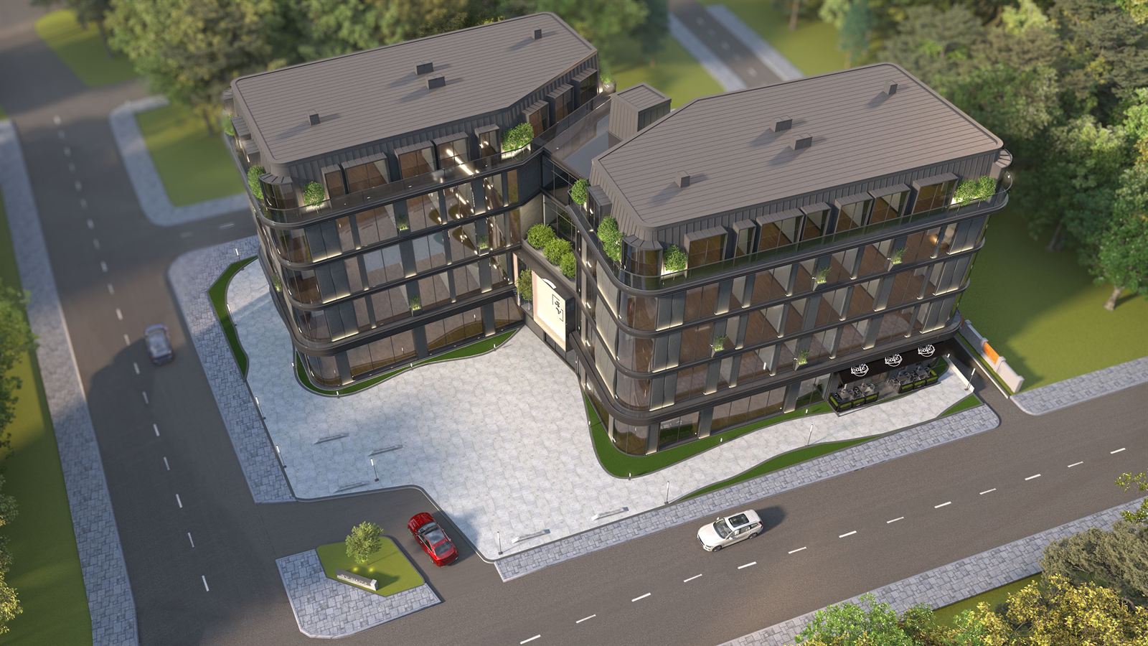
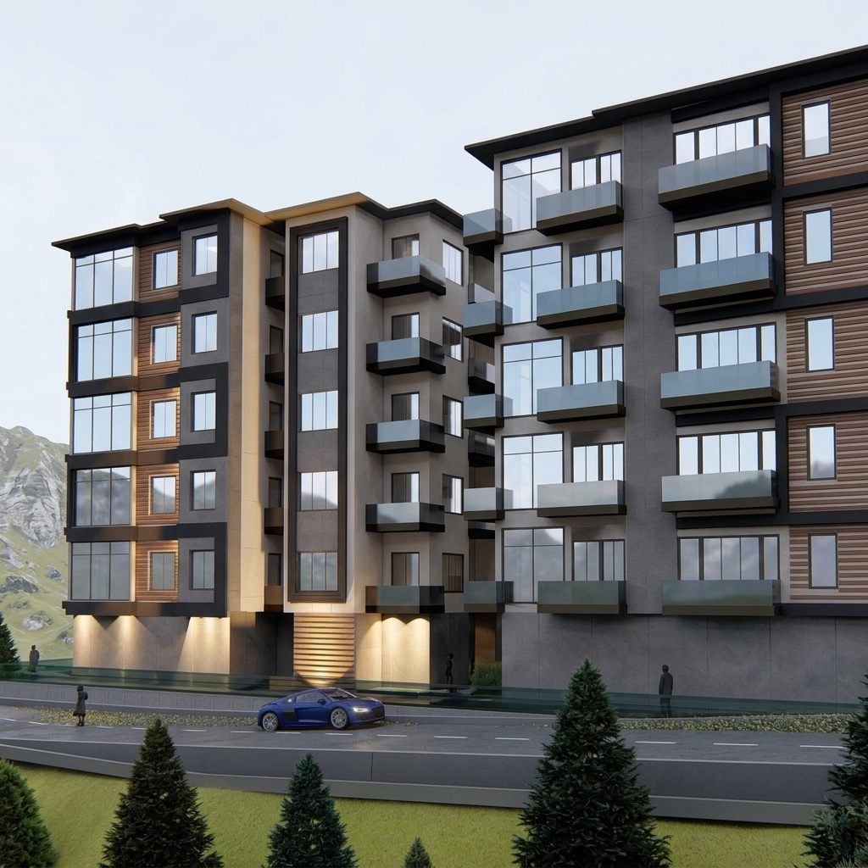
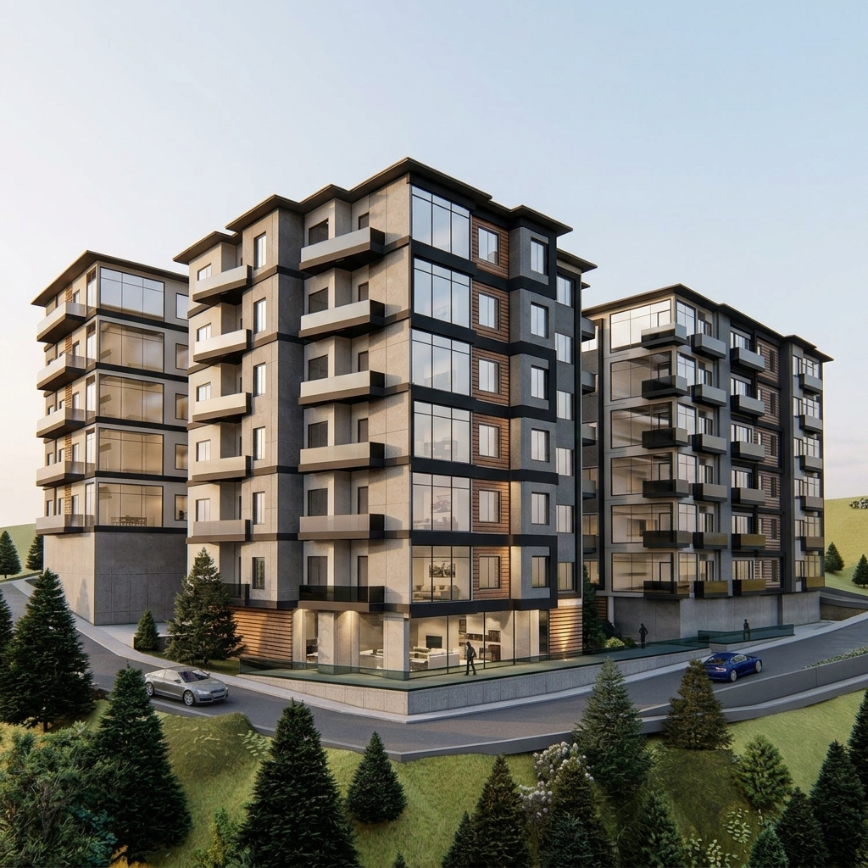
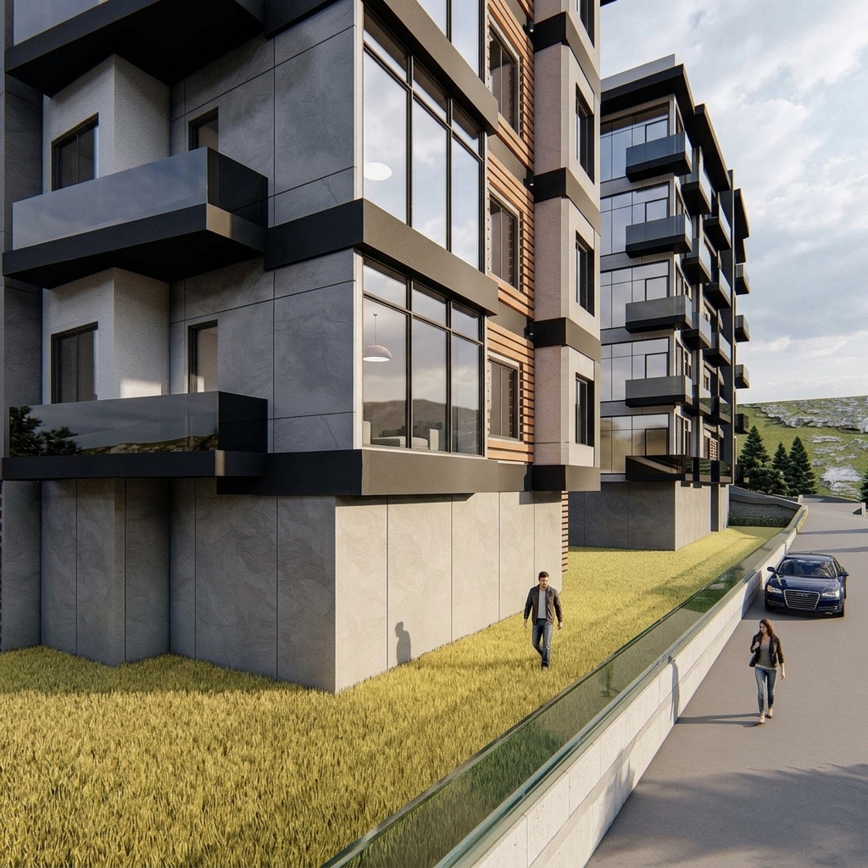
A residential and commercial development combining architecture, landscape and interiors, with a facade language defined by balconies and repeated openings.


Architectural Design, Consulting
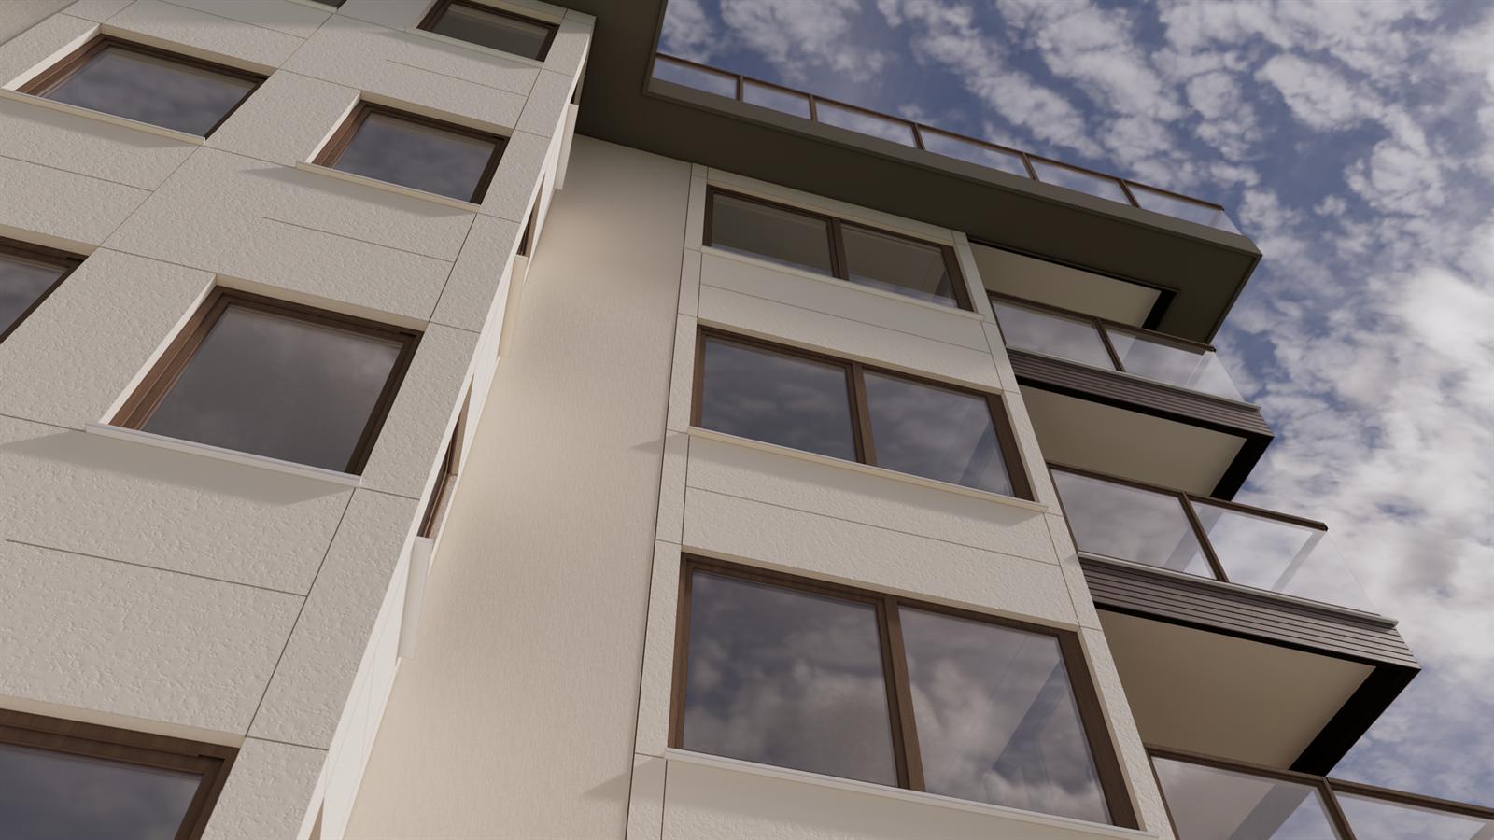
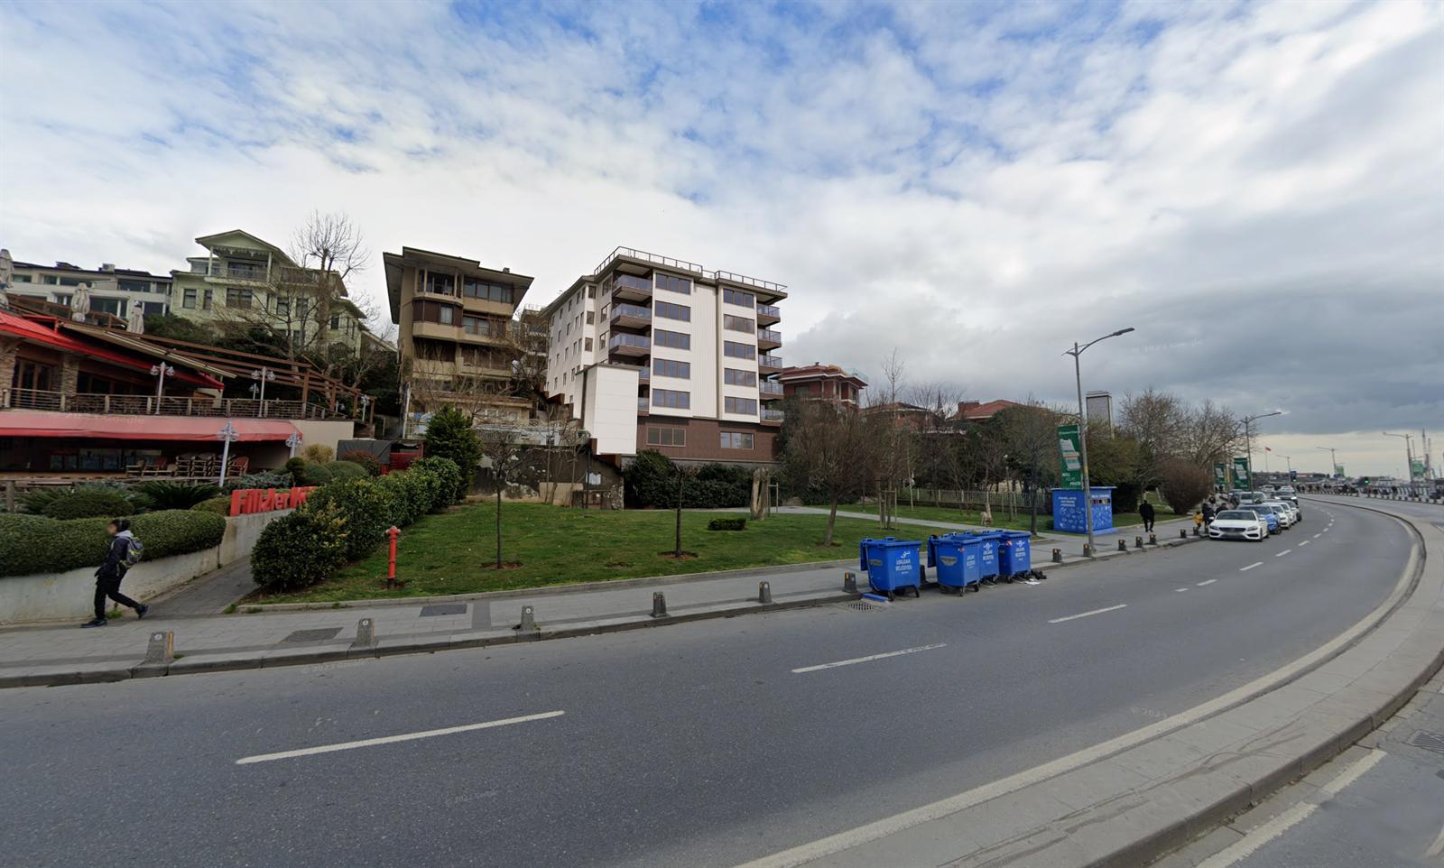
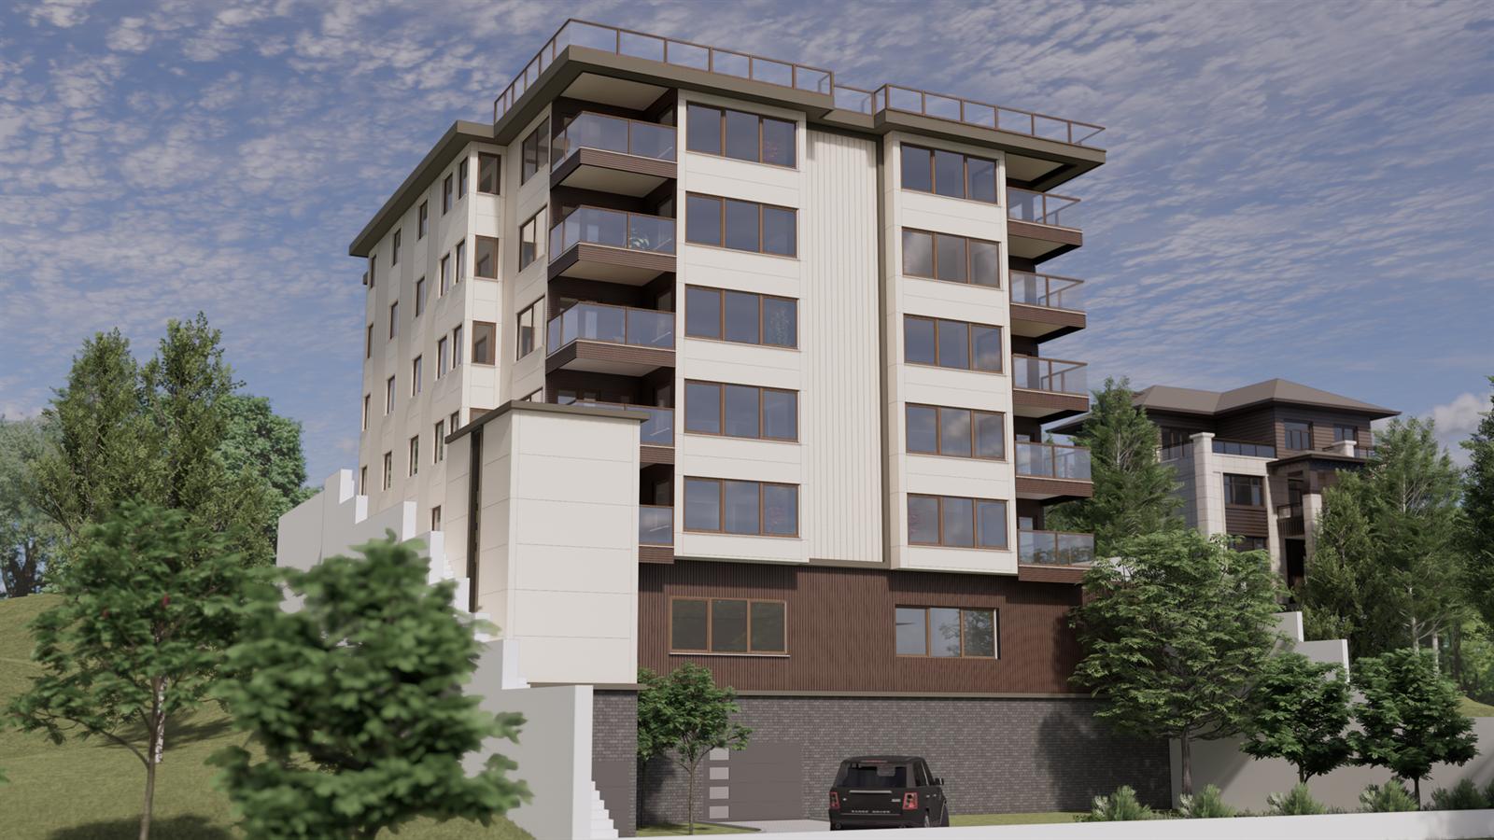
An architectural renovation study for İhsan Apartment Building on the Salacak coast, bringing together facade design, a vehicle lift and garden-parking connections.


Turnkey Construction, Interior Design, Architectural Design, Construction, Consulting
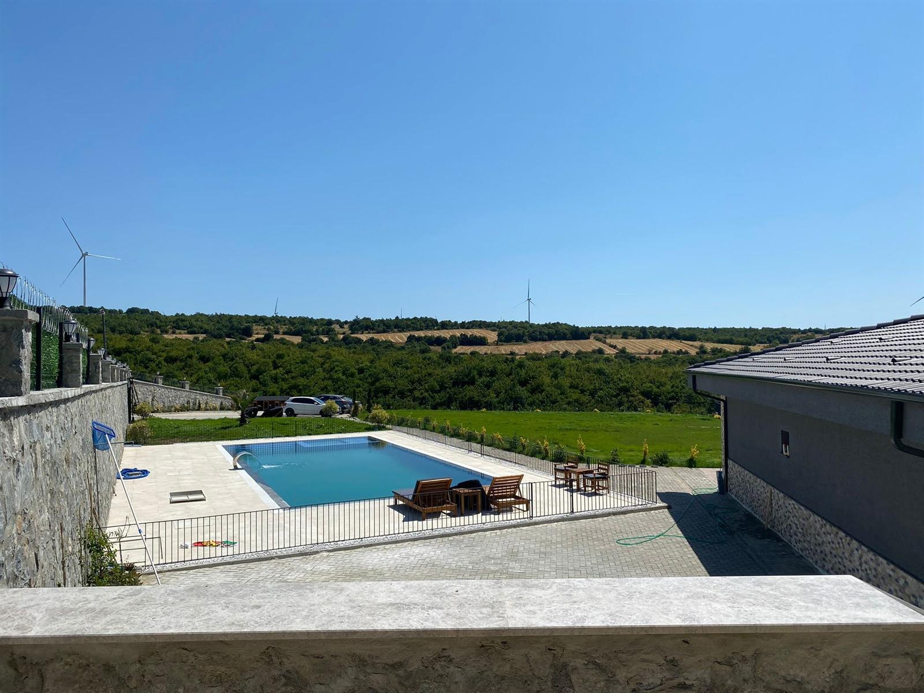
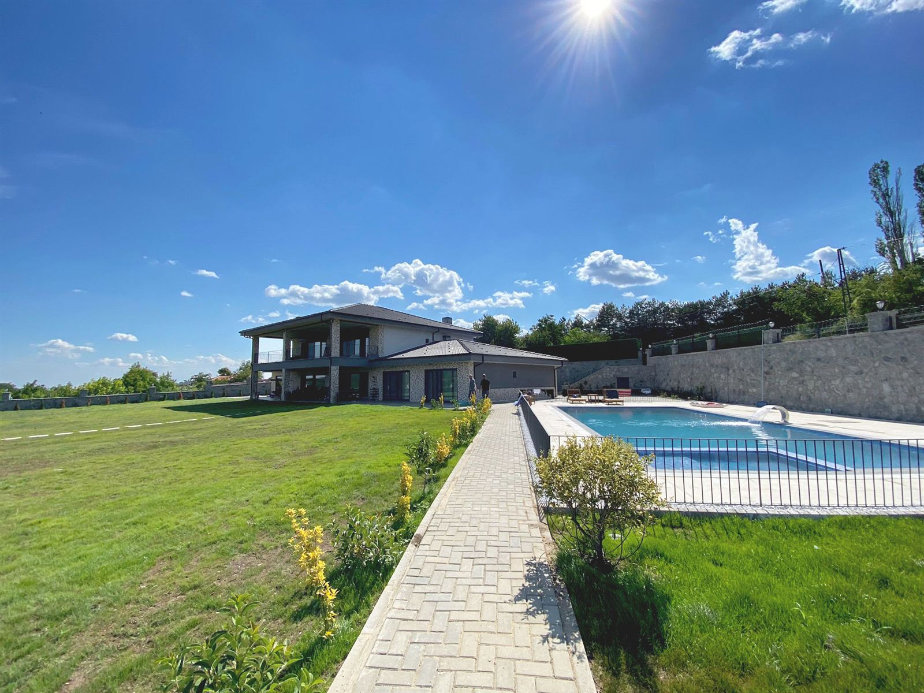
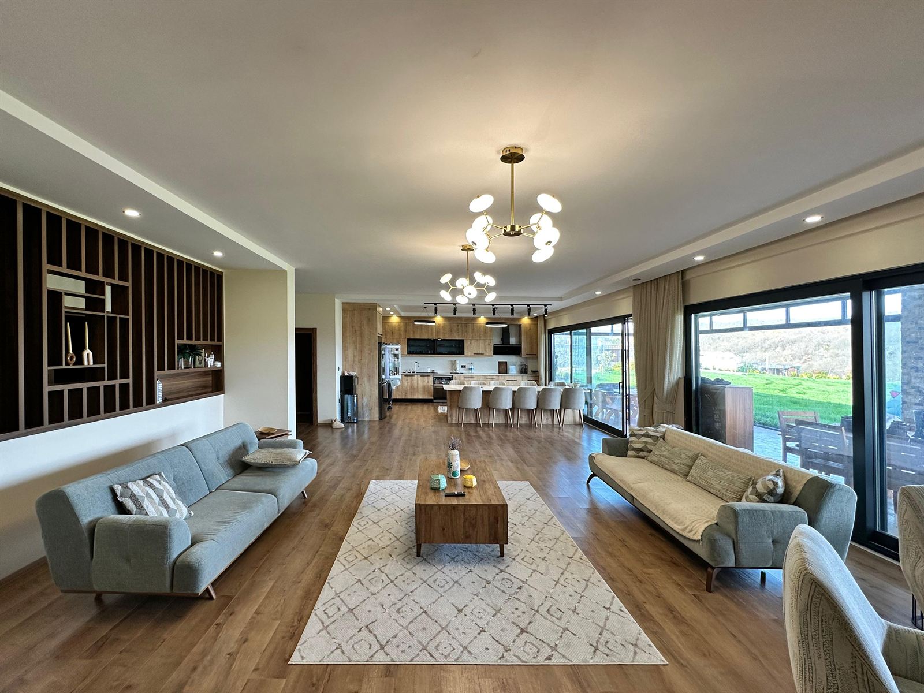
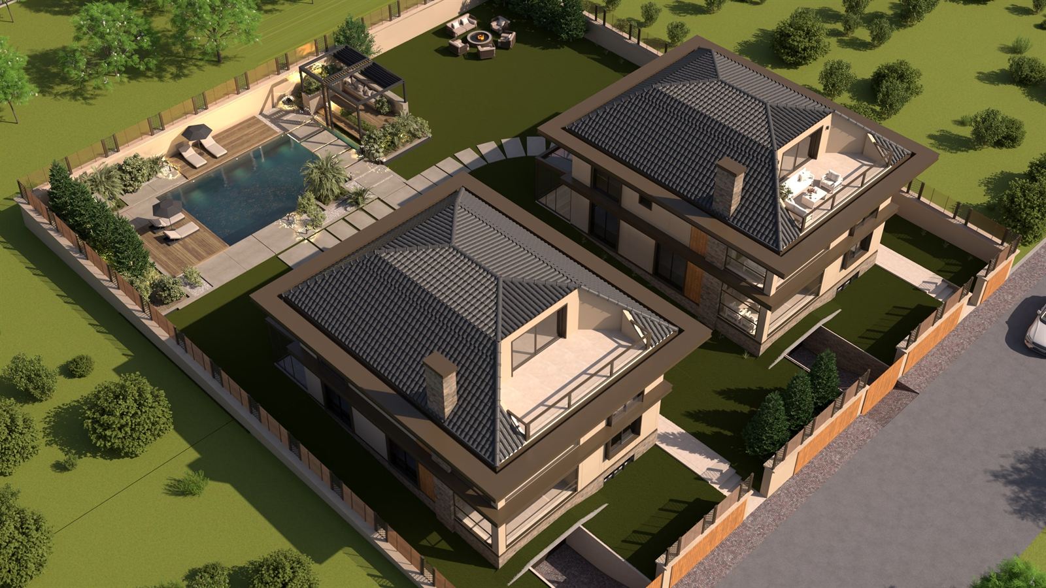
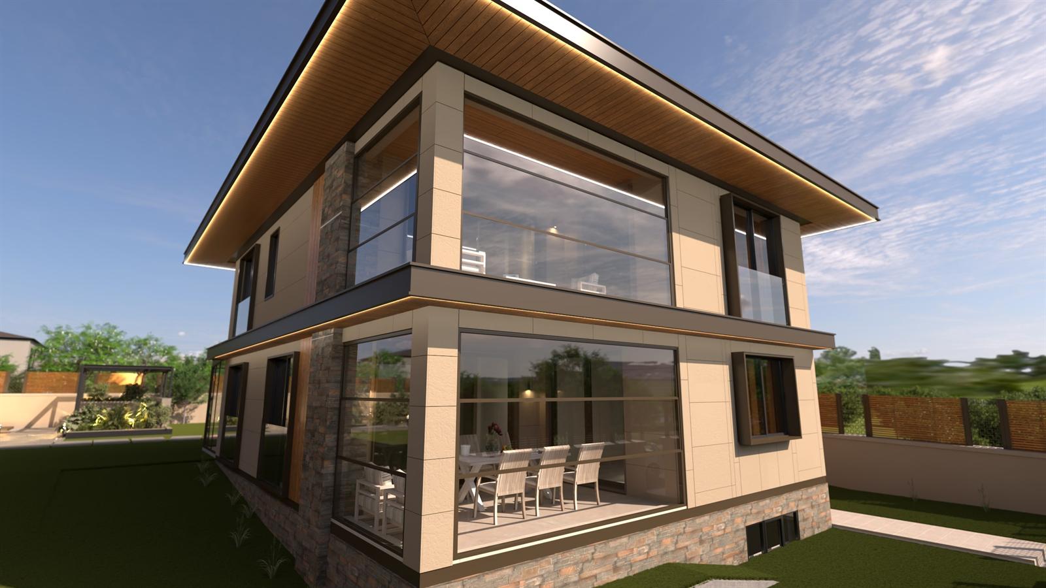
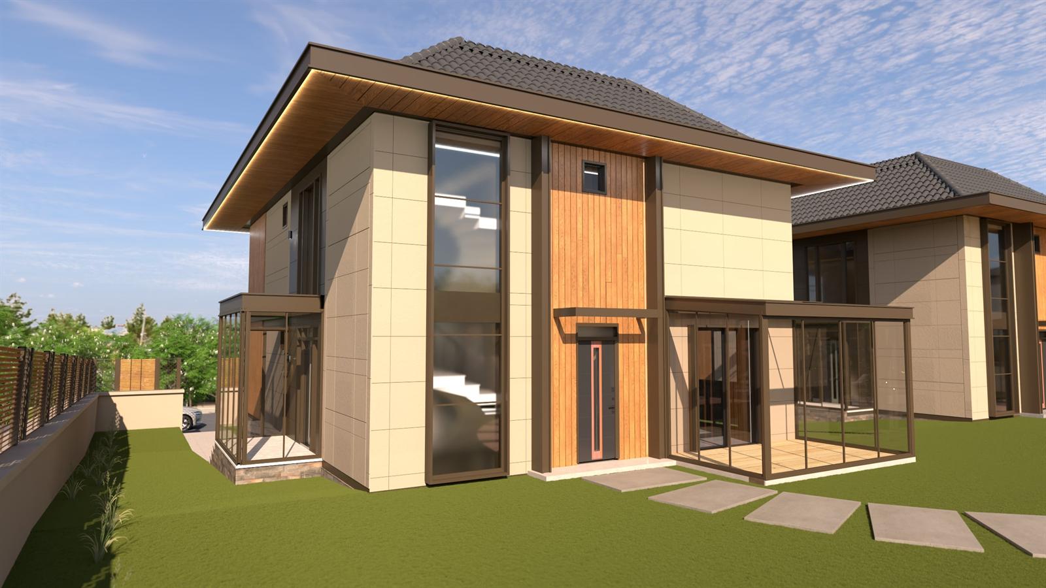
Architecture and interior design for a villa in Vize, Kırklareli, connecting the house, pool and garden with a palette of natural interior materials.


Building Contractor, Architectural Author
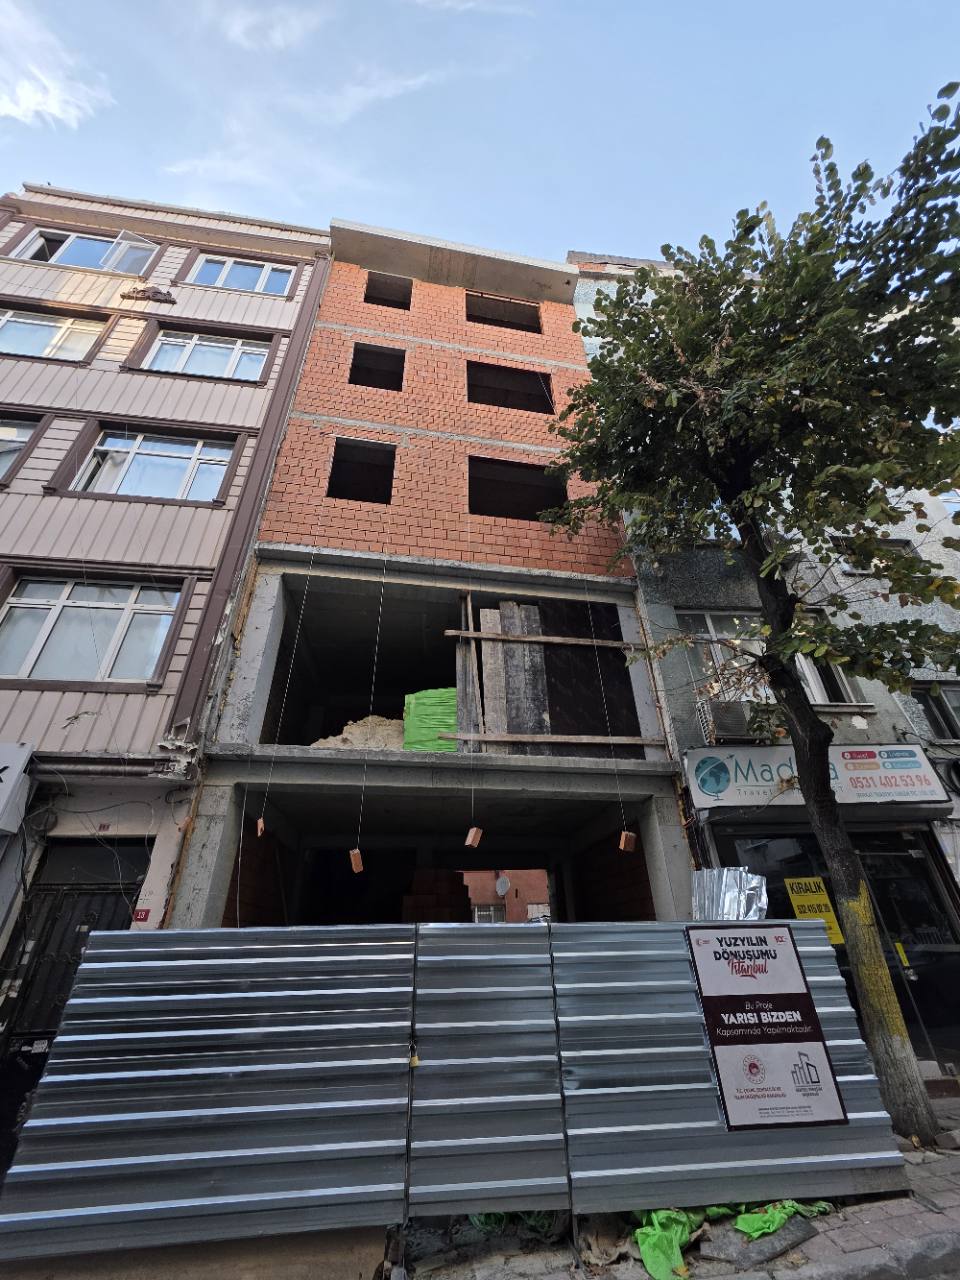
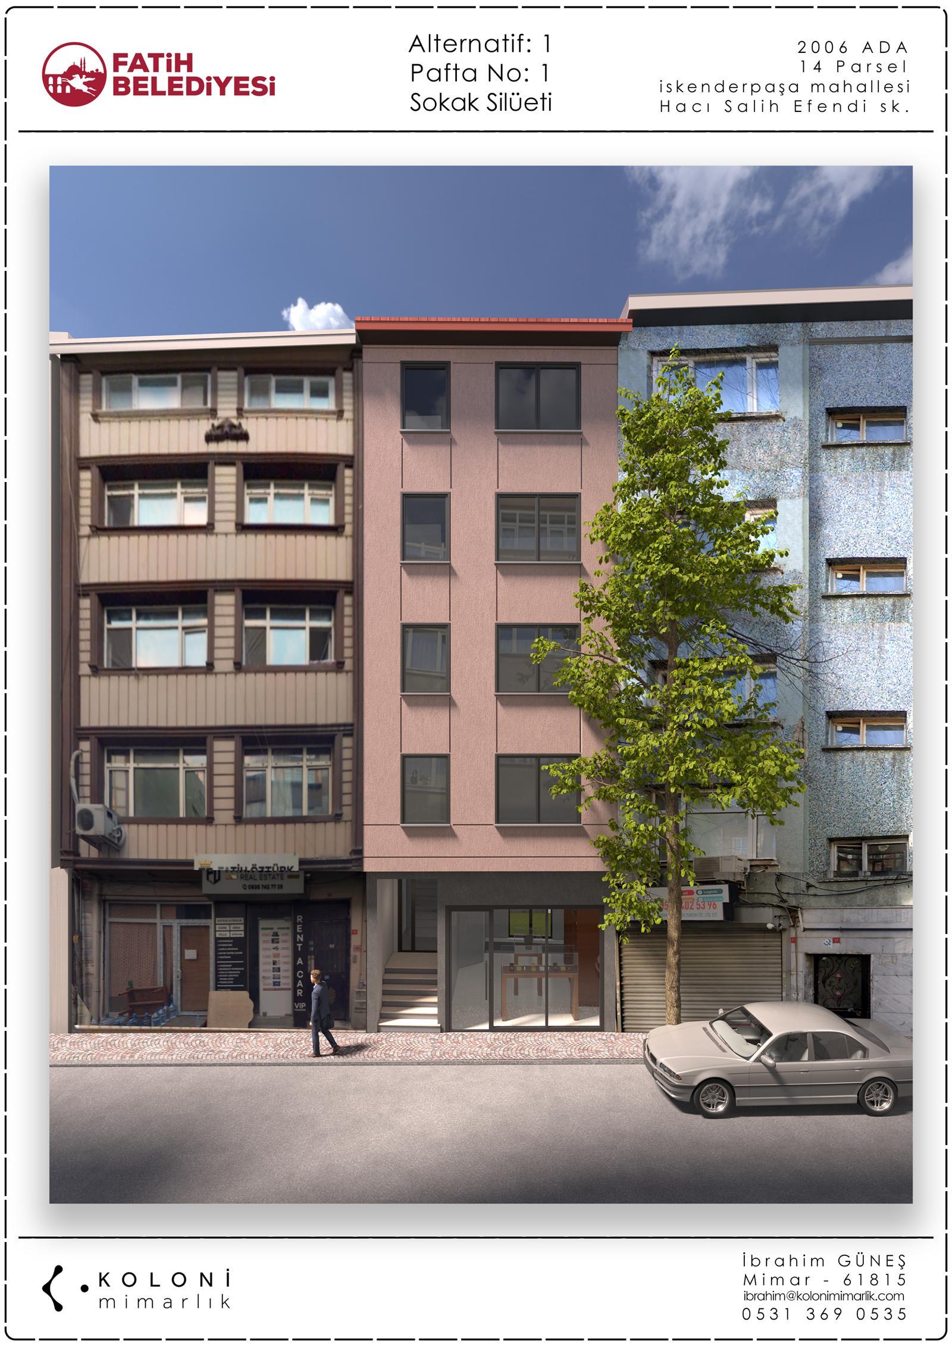
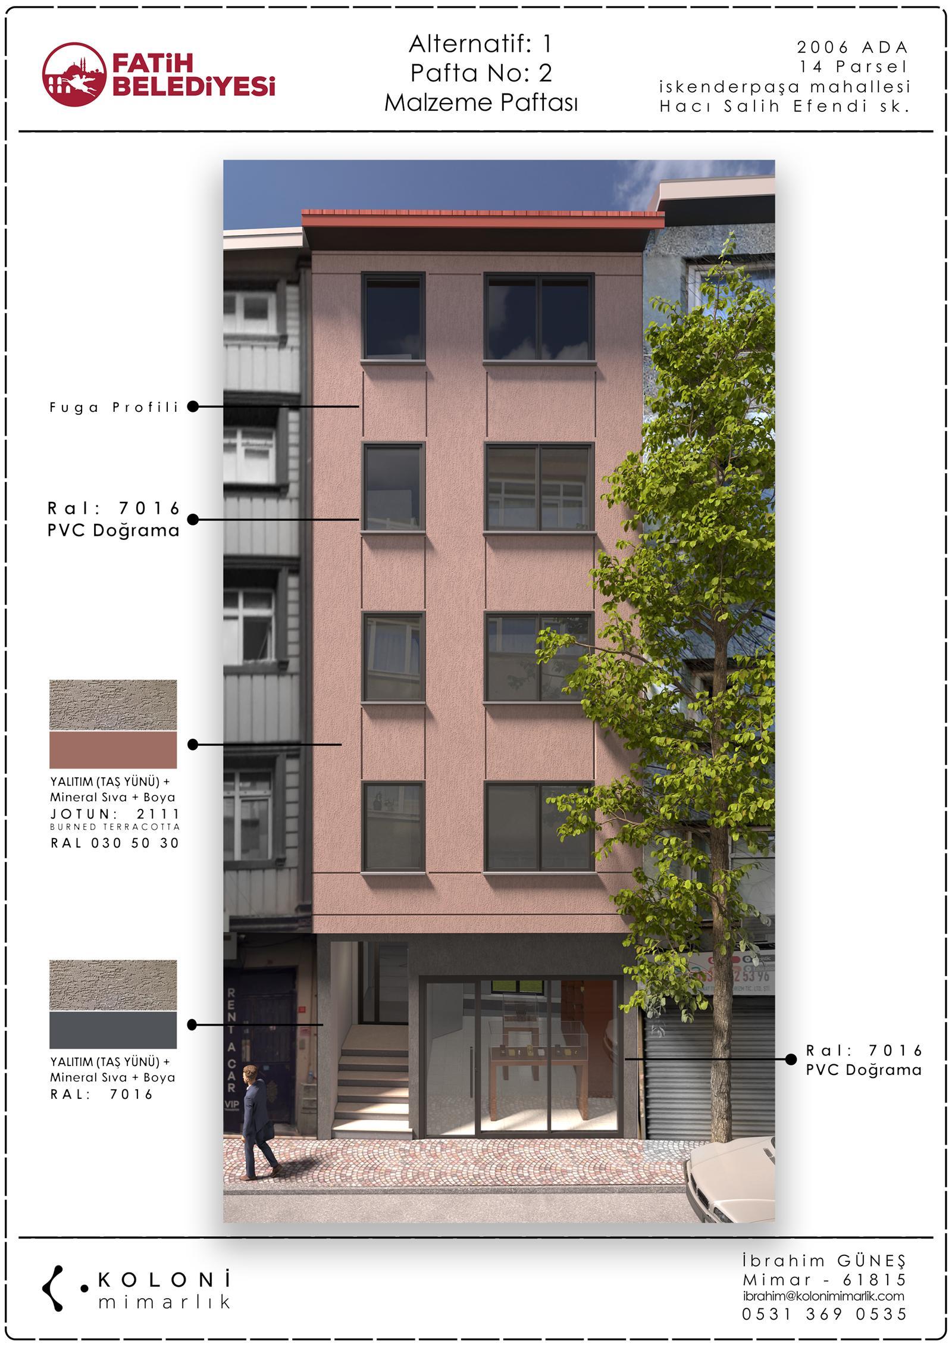
An urban regeneration project in Fatih’s İskenderpaşa neighbourhood, with the building permit obtained and construction in progress. Koloni is the architectural author and building contractor.


Architectural Design, Construction
A modern and functional villa project under construction in Sivas.


Design Review, Shop & Fabrication Drawings, Consulting, Construction
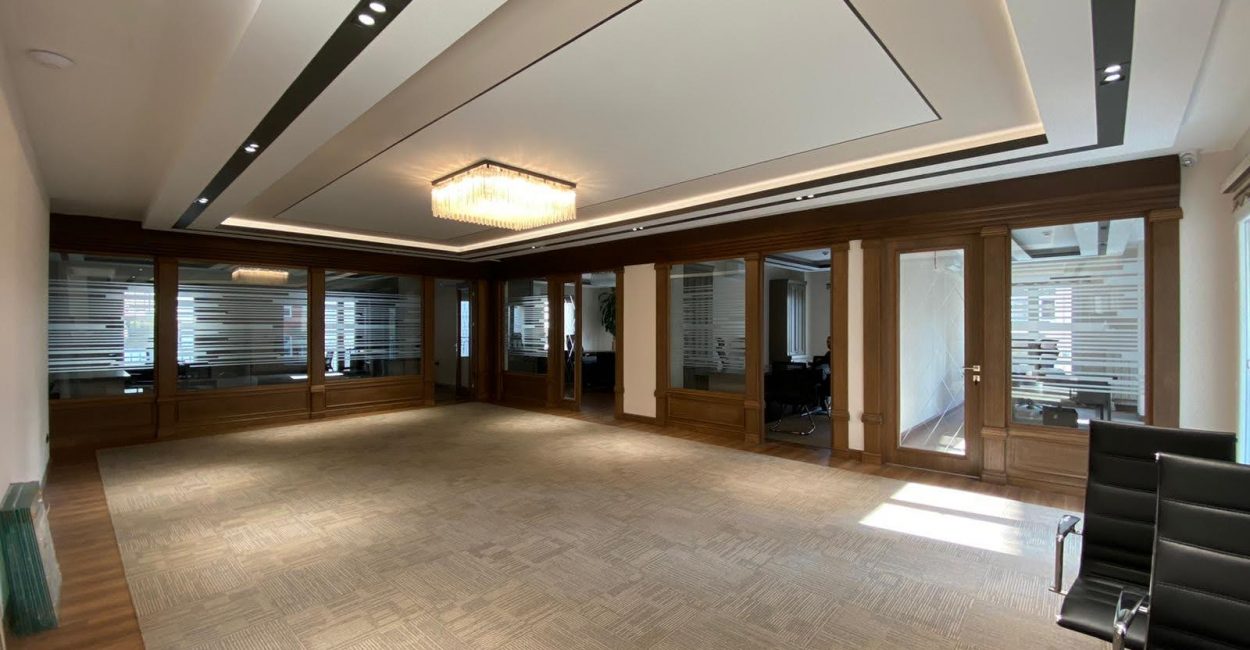
A sales office fit-out connecting reception, waiting and meeting areas through timber screens, a bespoke desk and integrated ceiling lighting.


Feasibility, Concept Proposal, Heritage Consulting
Concept proposal design, historic zoning analysis, and investment feasibility study presentation for Beyoglu Block 1197 Parcel 48.


Feasibility, Concept Development, Analysis
Detailed zoning analysis, urban design alternatives, and financial feasibility study presentation for Sultangazi Block 33.


Fit-Out, Interior Design, Architectural Design, Construction
The Ticarethane Başakşehir sales office combines high ceilings, exposed services and project models in an interior informed by industrial buildings.


Fit-Out, Architectural Design, Interior Design
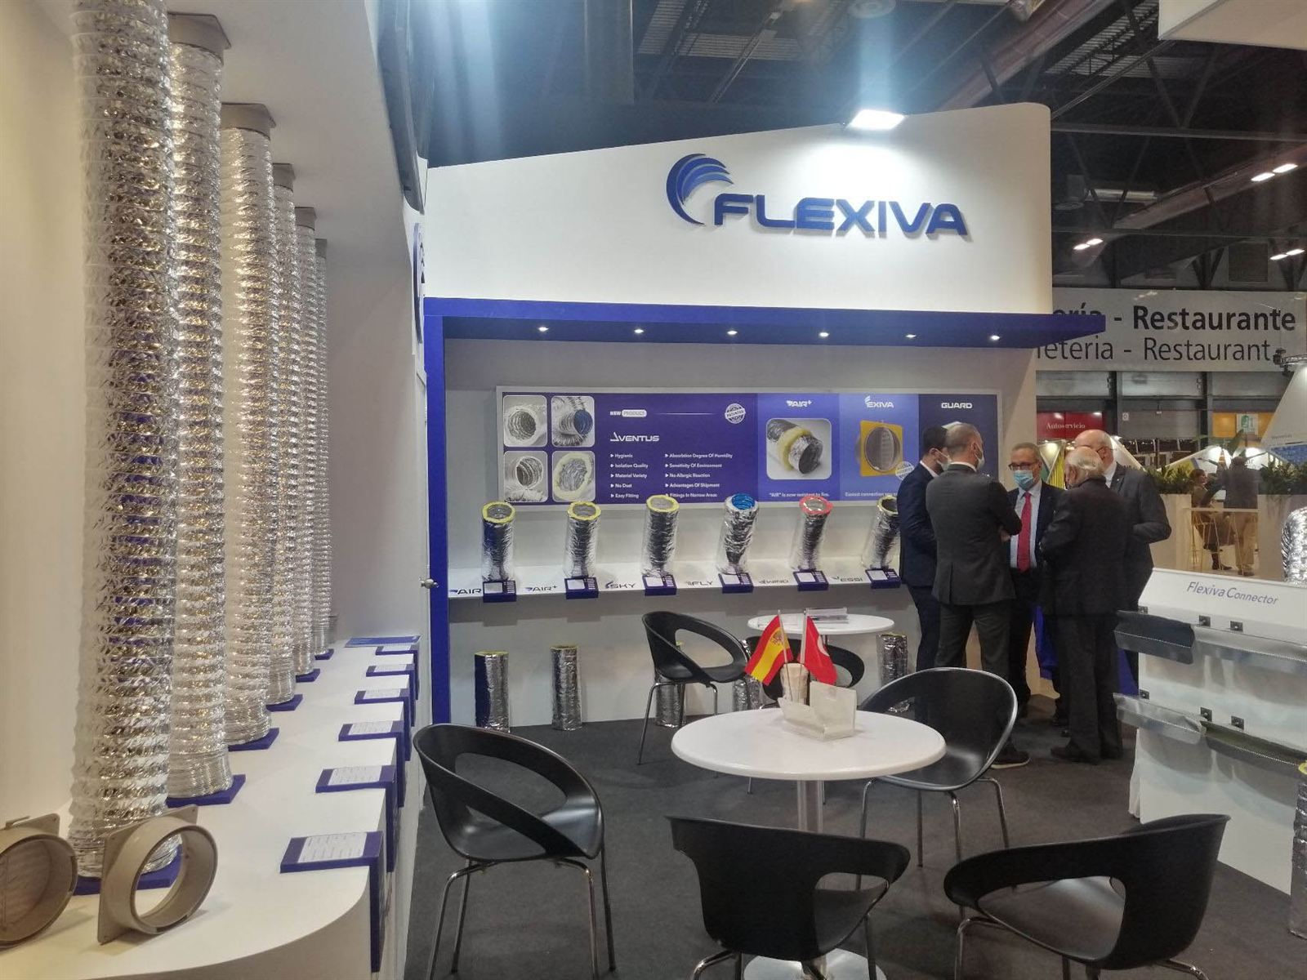
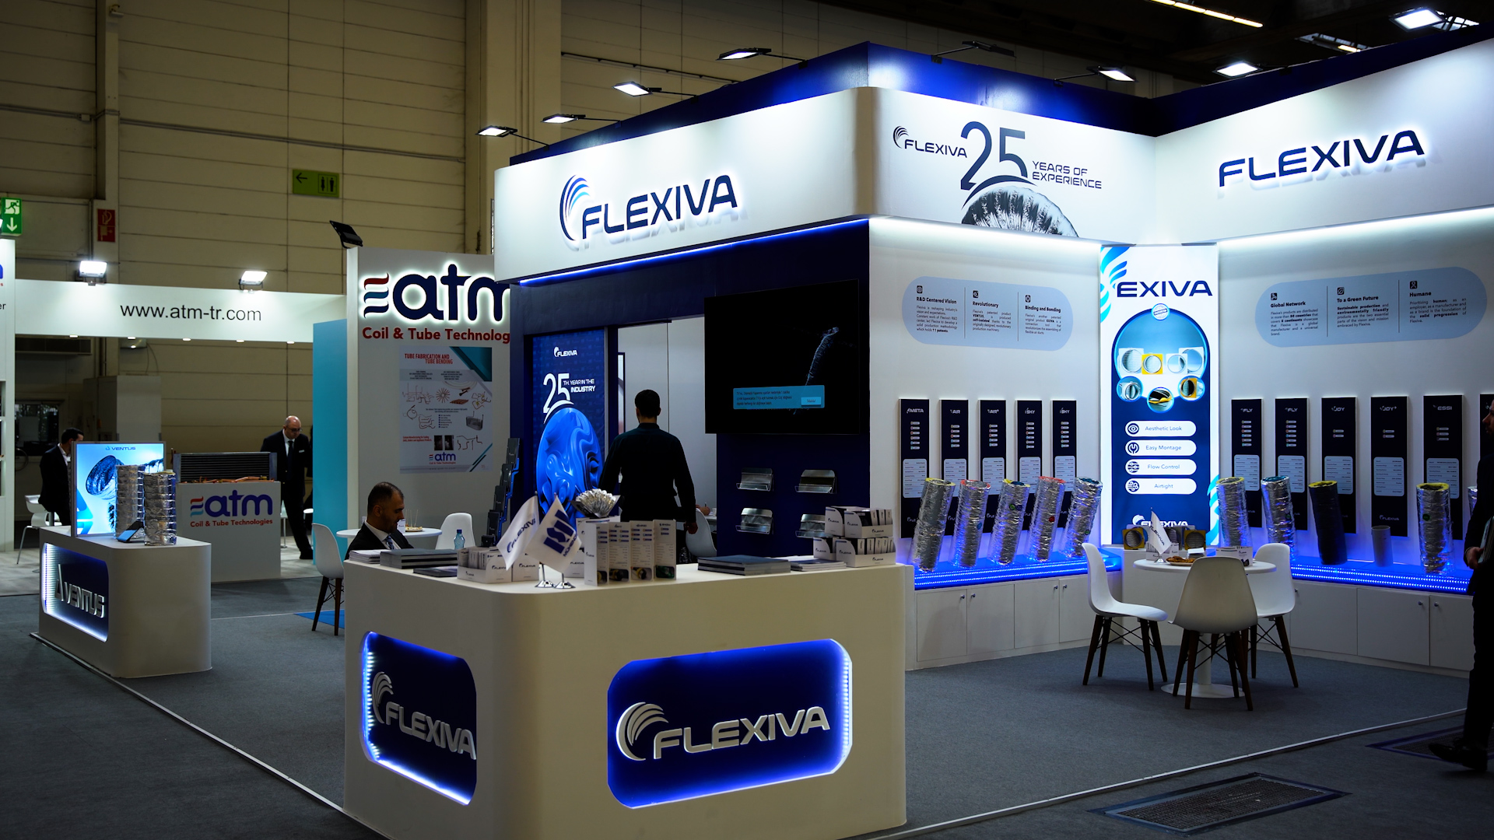
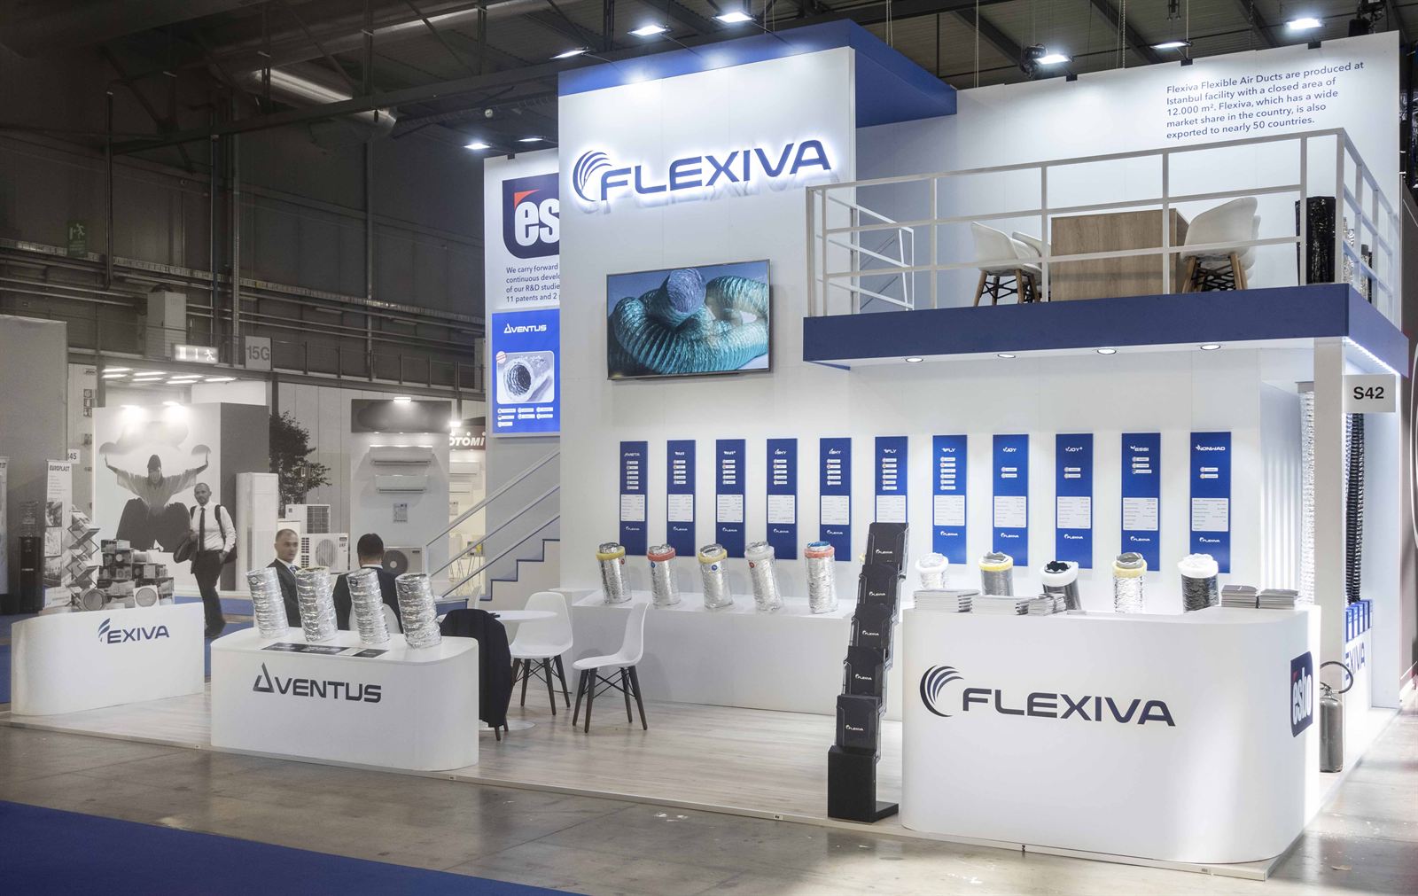
Exhibition stand design and fit-out for brands in Frankfurt, Milan, Madrid and Istanbul.


Interior Design, 3D Visualization, Consulting, Shop & Fabrication Drawings
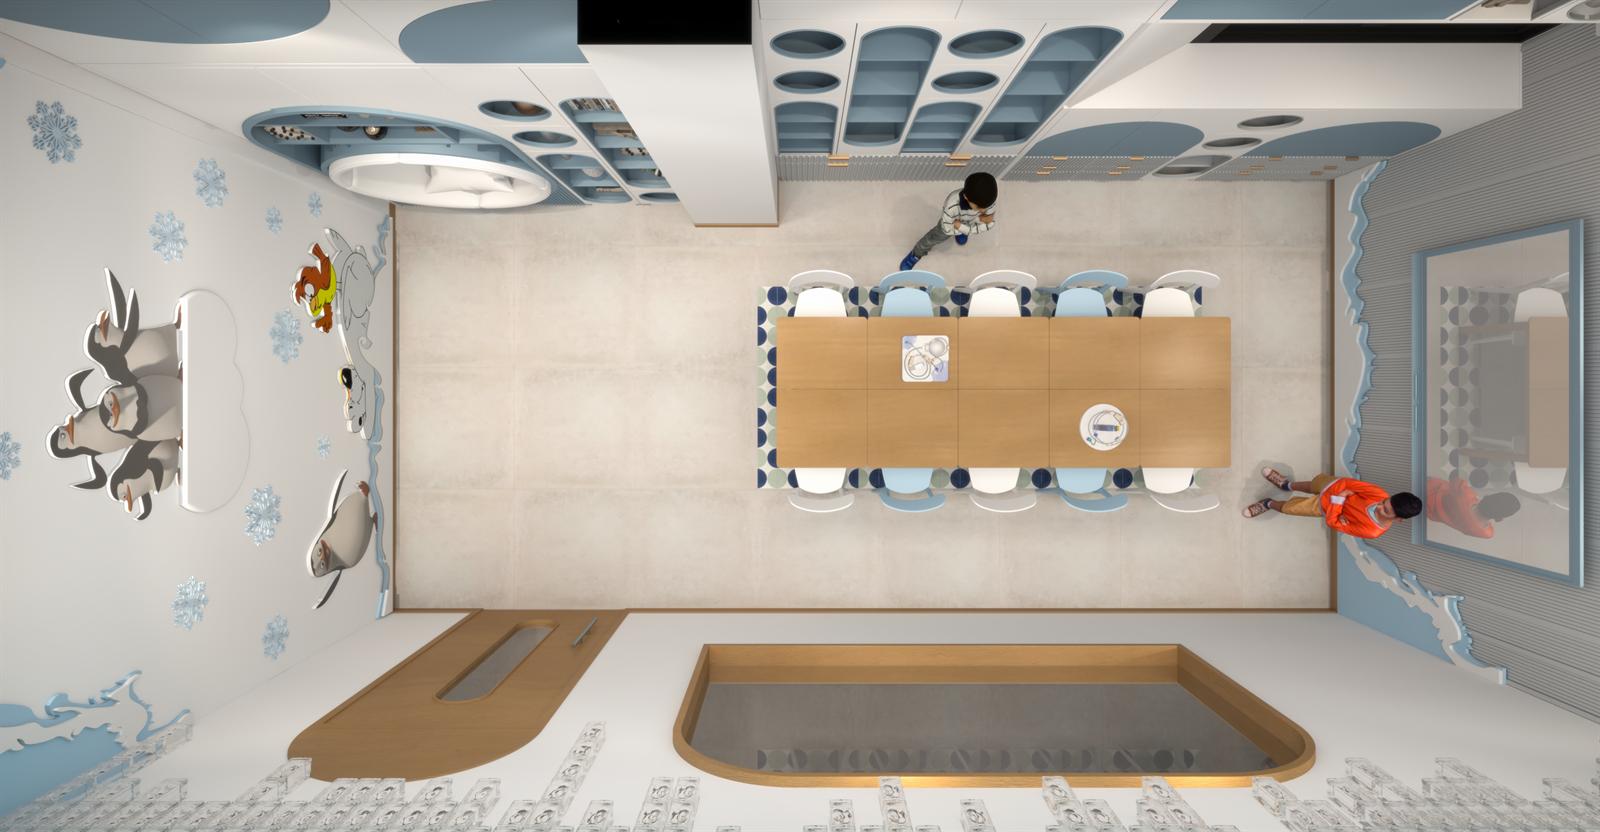
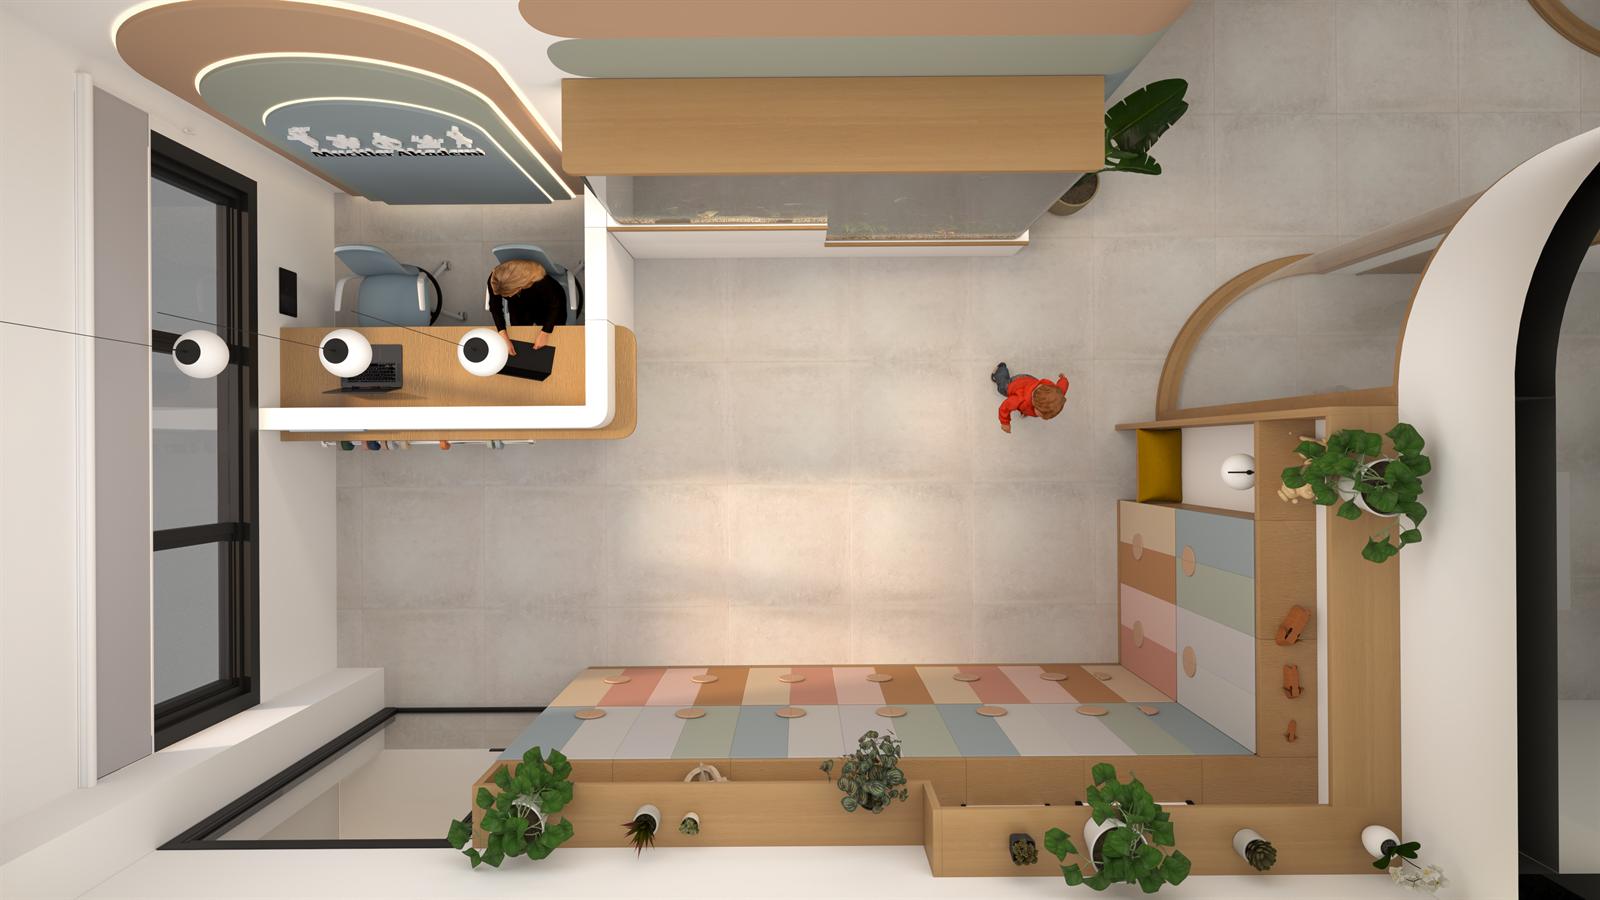
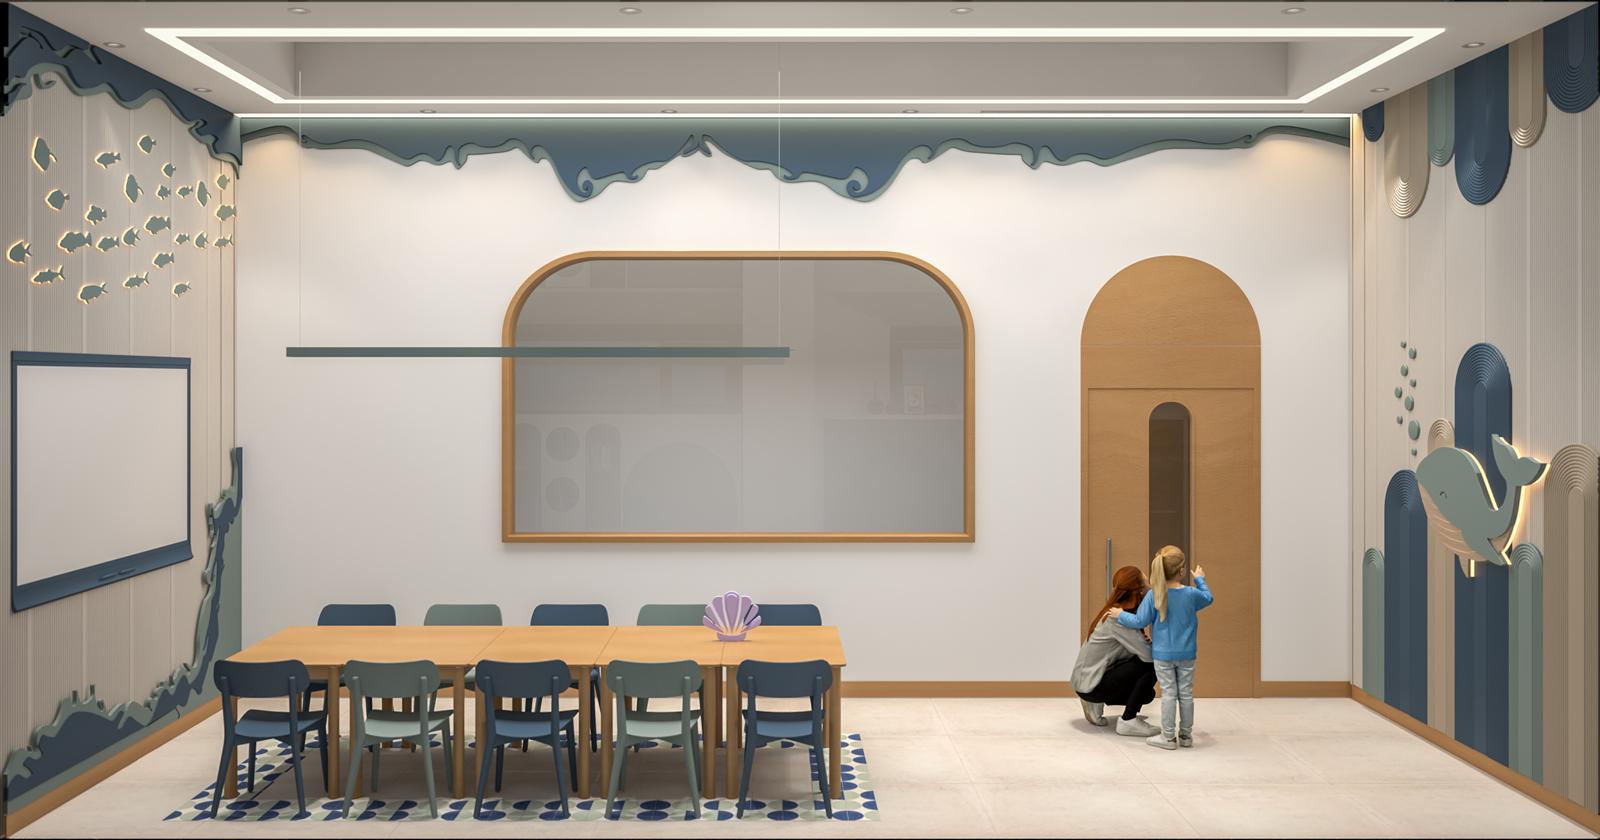
An interior design for Mucitler Akademi kindergarten, bringing together curved forms, timber surfaces, pastel colours and bespoke furniture scaled for children.


Interior Design, Design Review, Shop & Fabrication Drawings, Construction
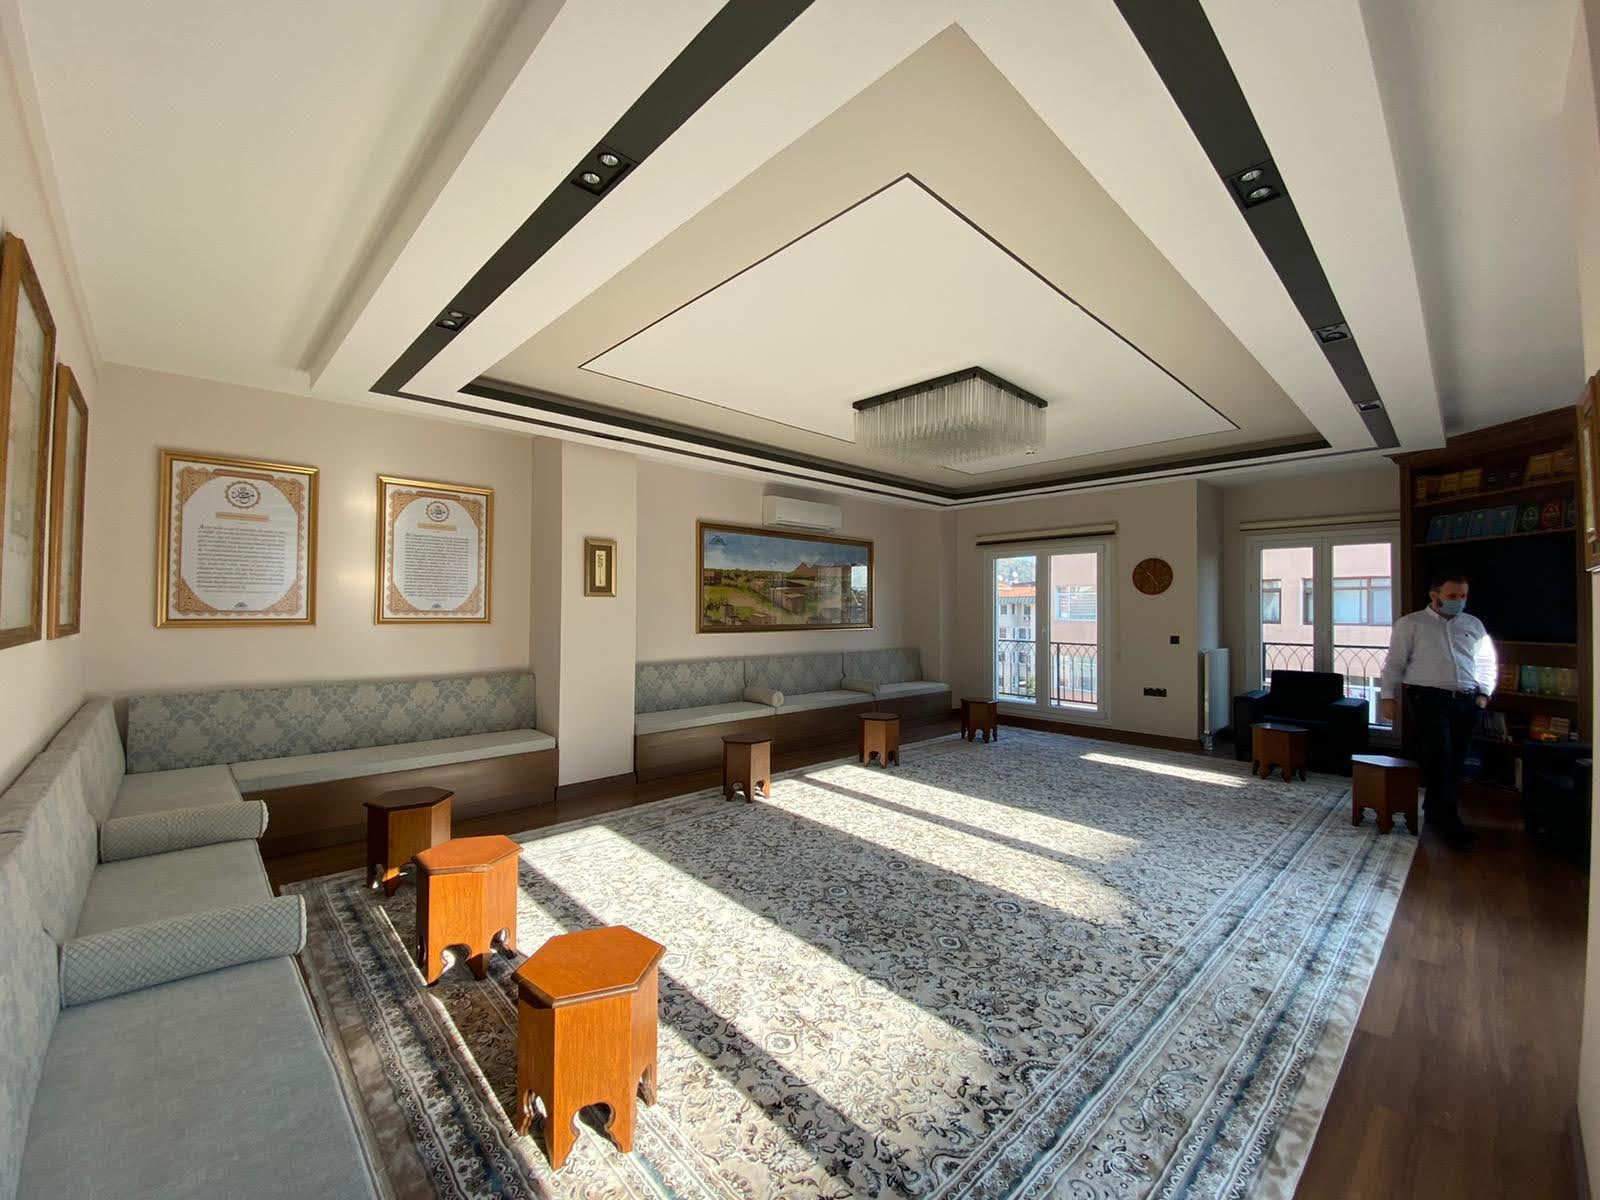
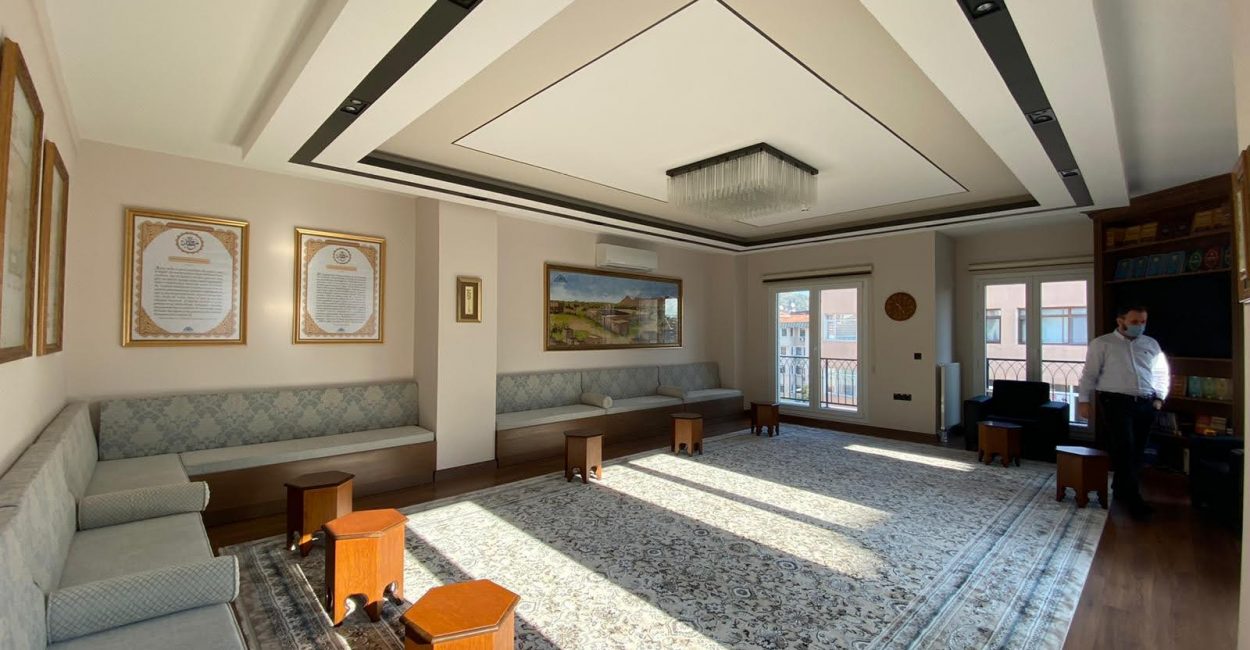
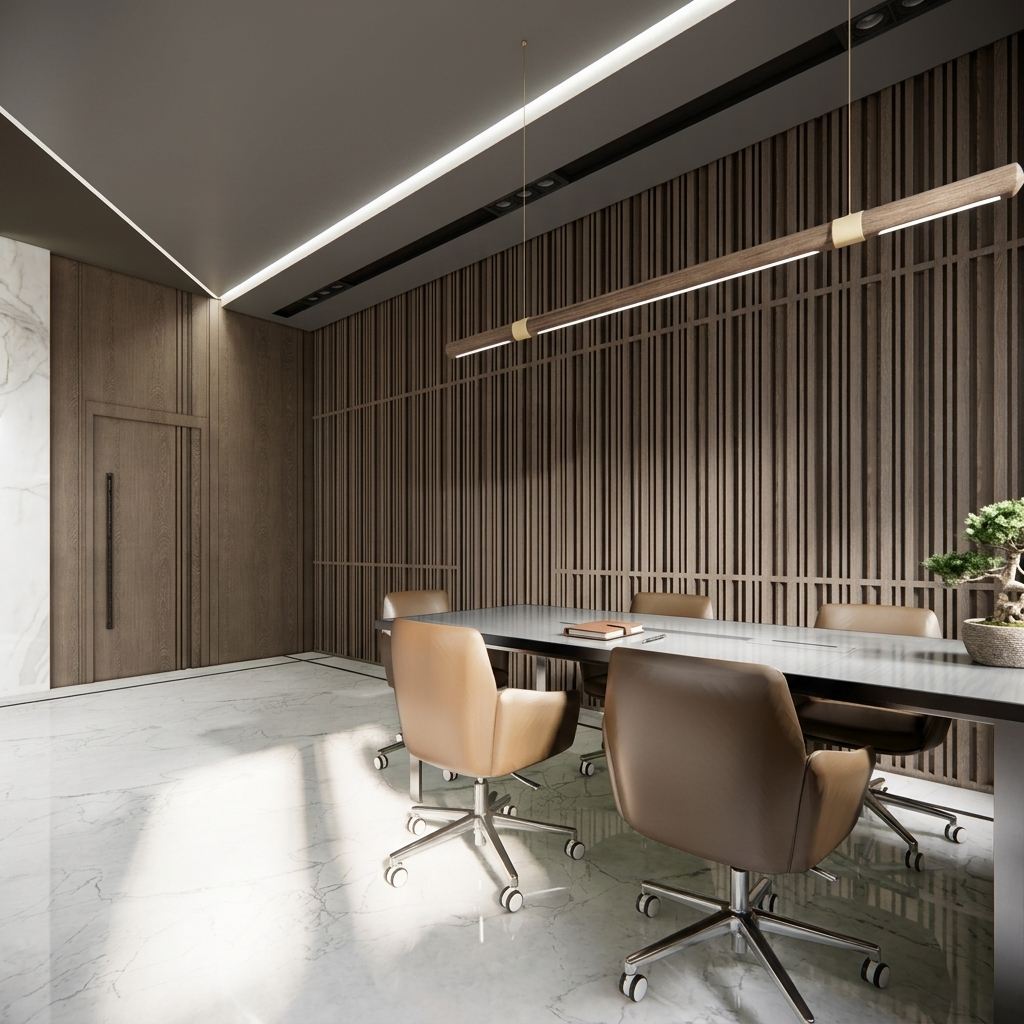
An interior project for Siyer Foundation, connecting work, meeting and shared areas through timber finishes, bespoke furniture and ceiling details.


Interior and bespoke furniture design
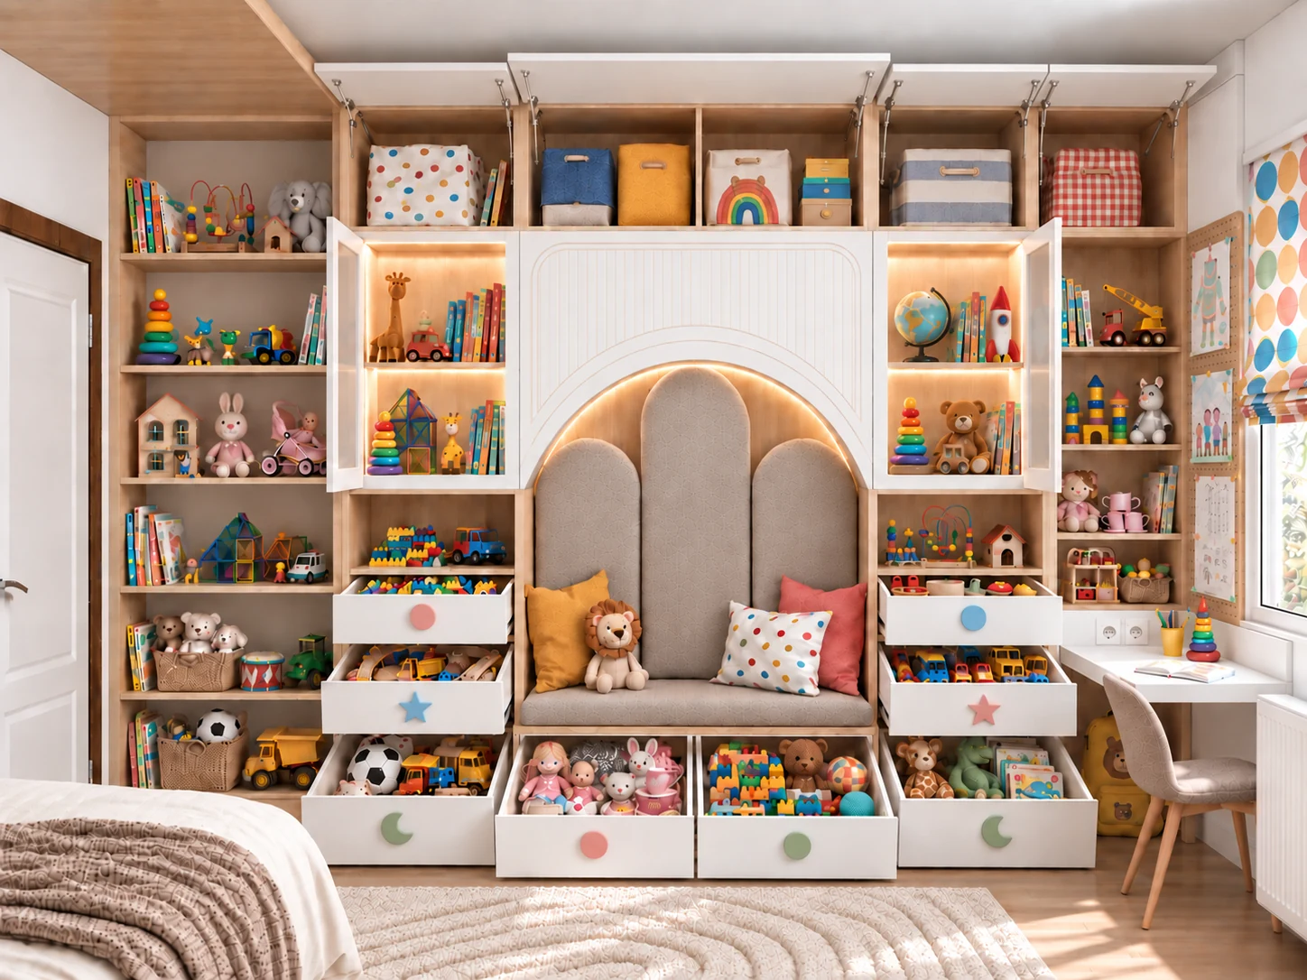
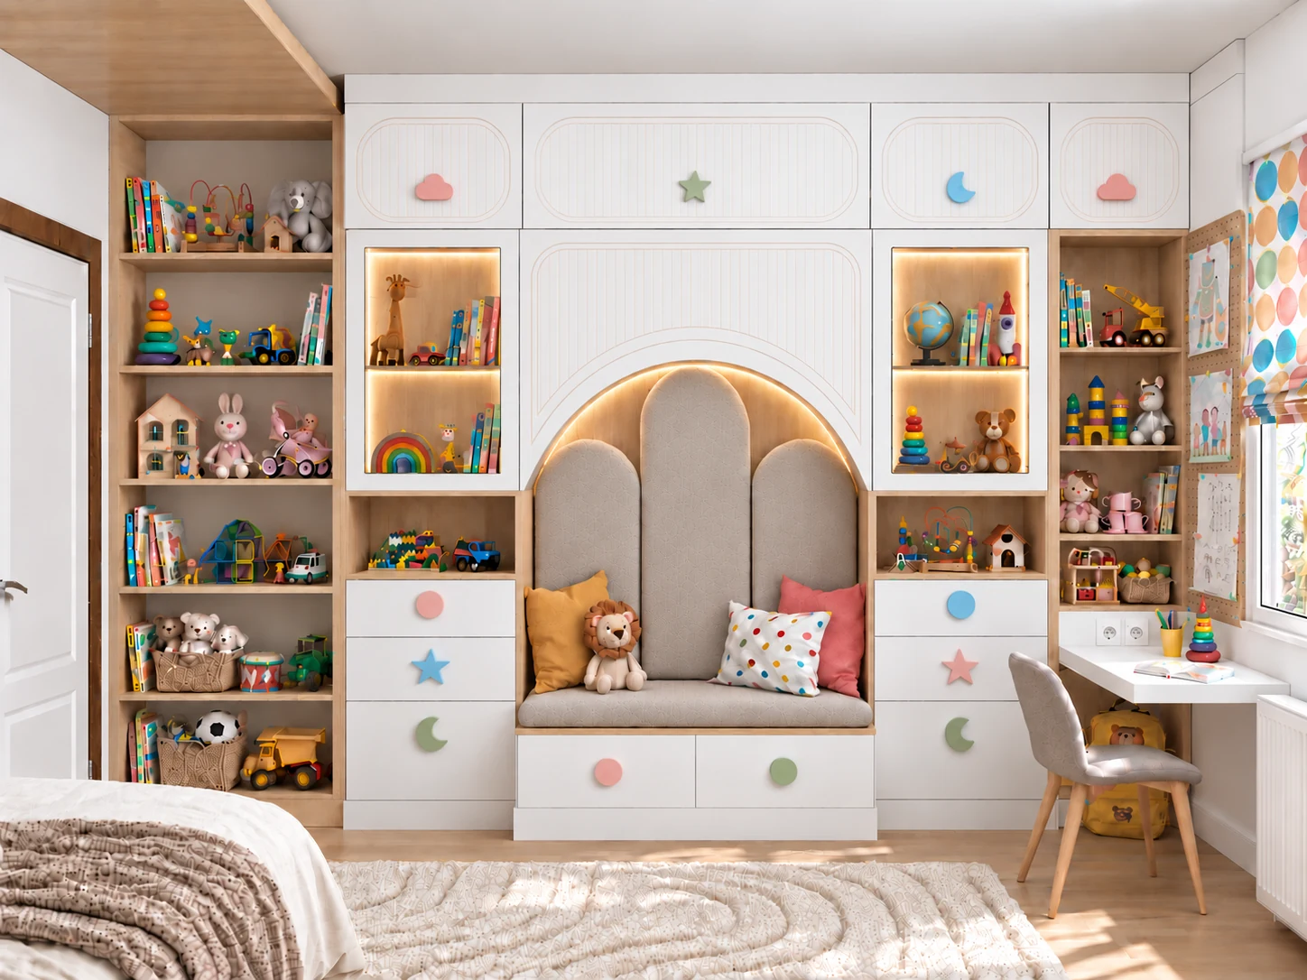
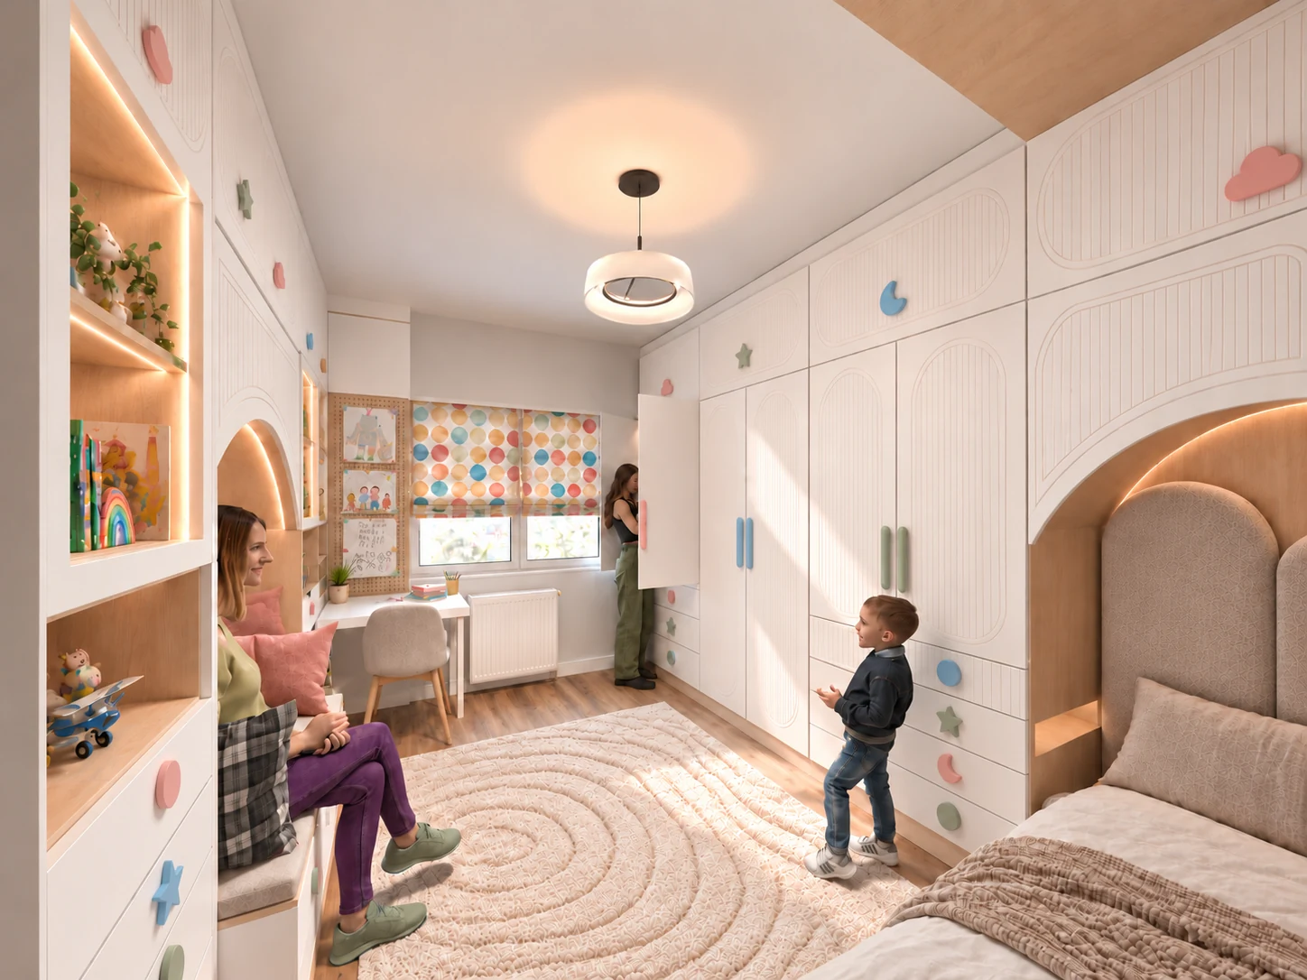
A children’s room design bringing sleeping, study and play areas together with a bespoke wardrobe, toy storage and a reading nook.


Interior Design
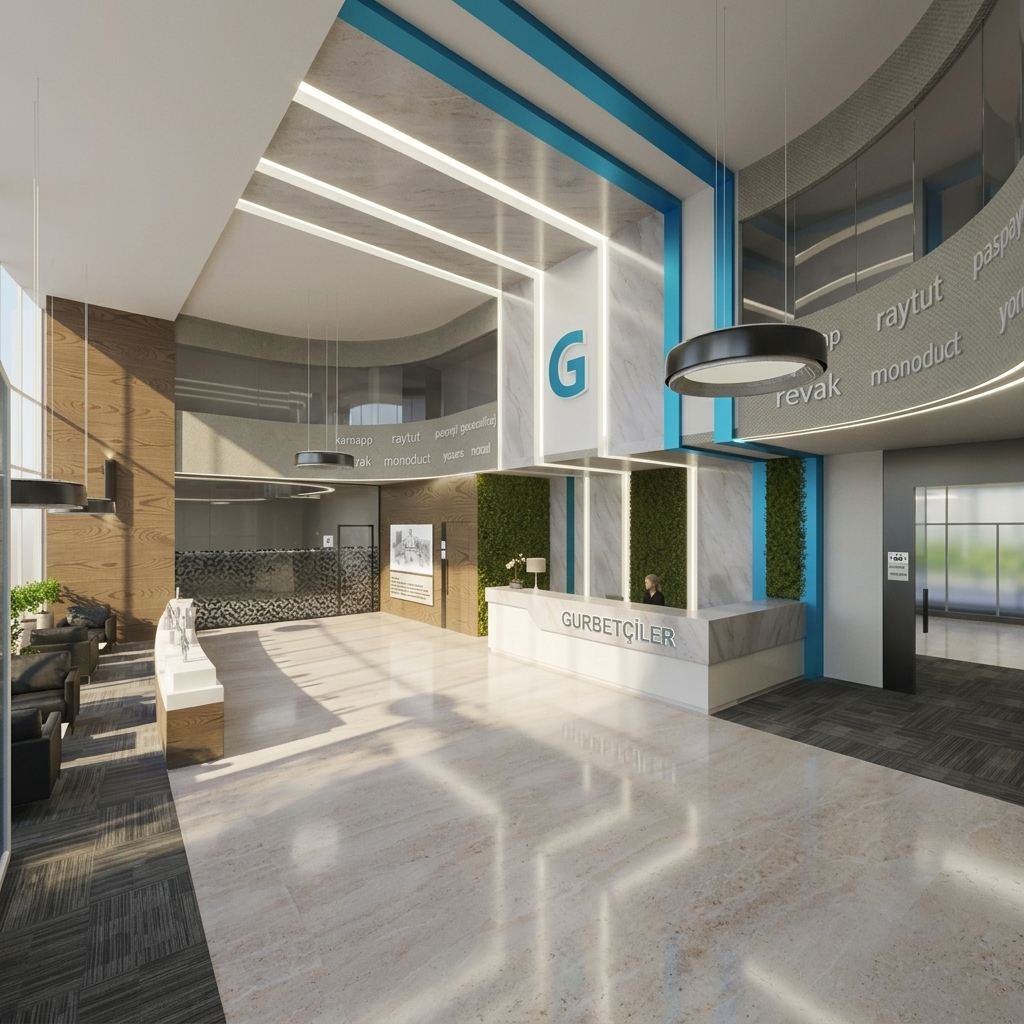
Head office interior design for Gurbetçiler Plastik, manufacturer of PASPAYI plastic concrete spacers, connecting reception, work and meeting areas.


Architectural Design
A residential architectural study developing block arrangements, balcony and facade rhythms alongside entrances and landscaping.


Fit-Out, Interior Design, Shop & Fabrication Drawings
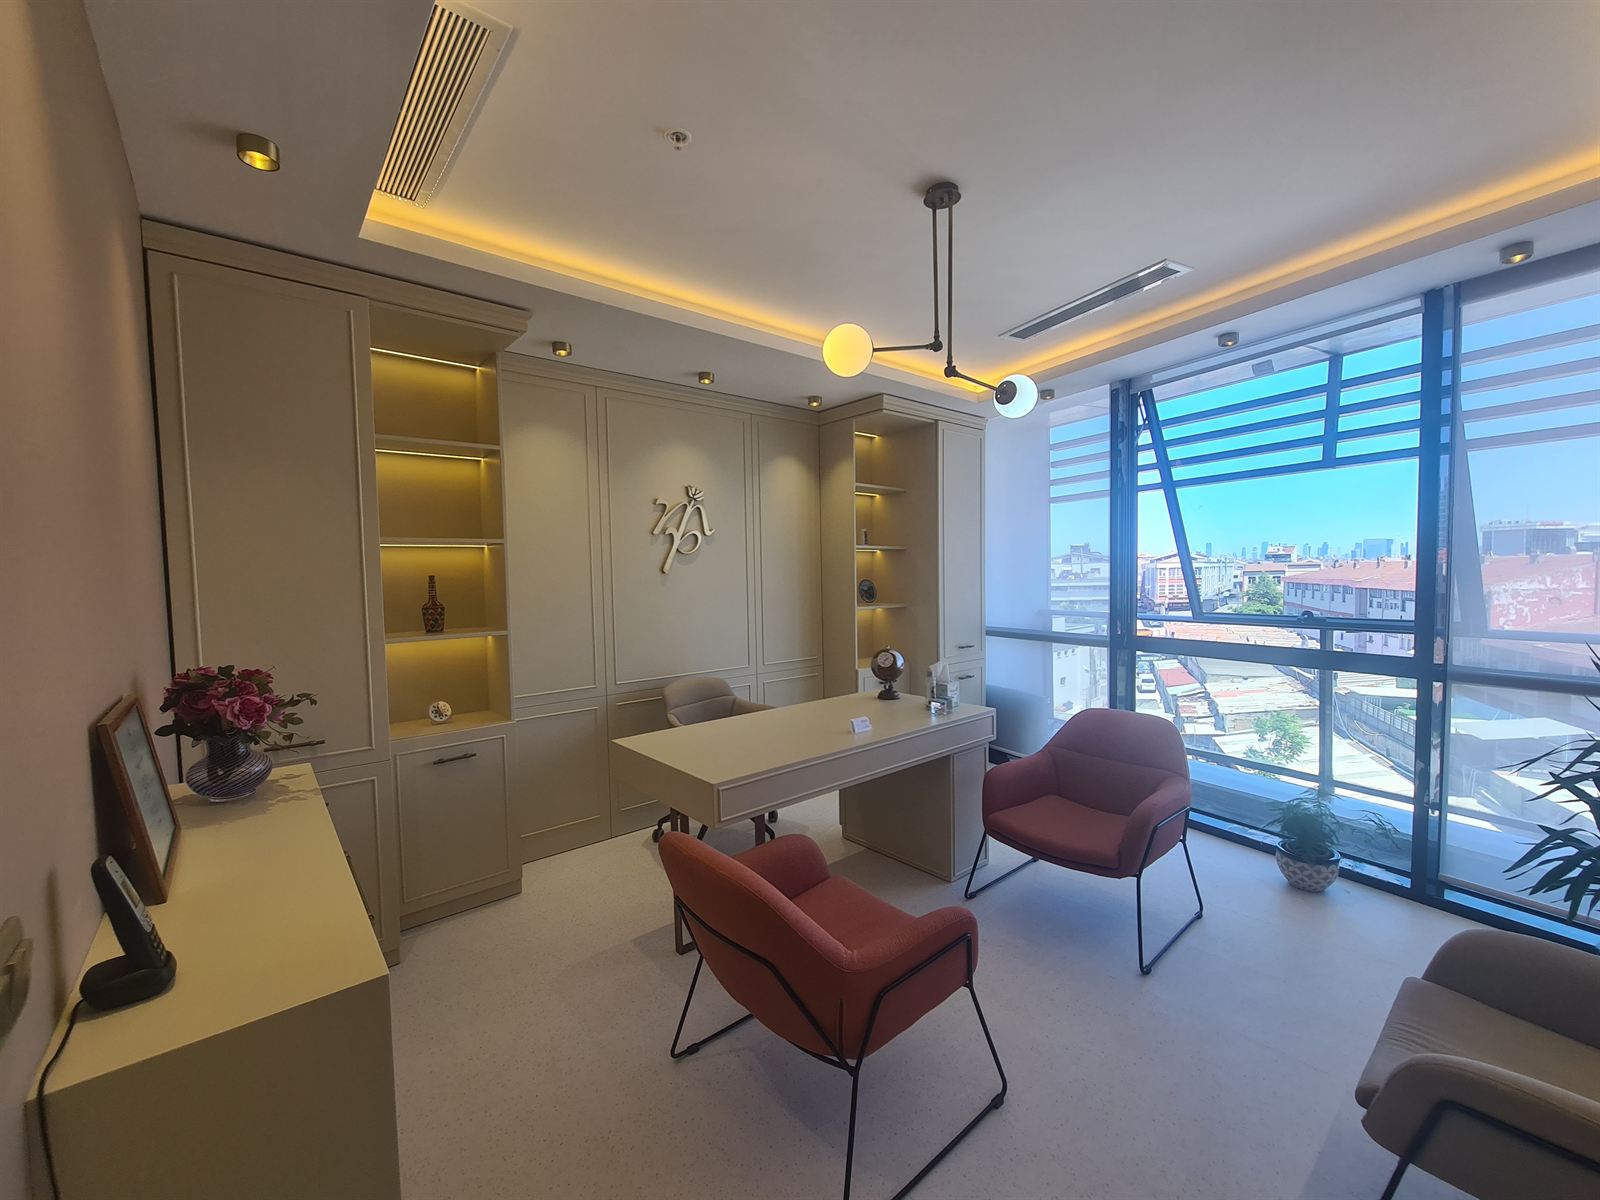
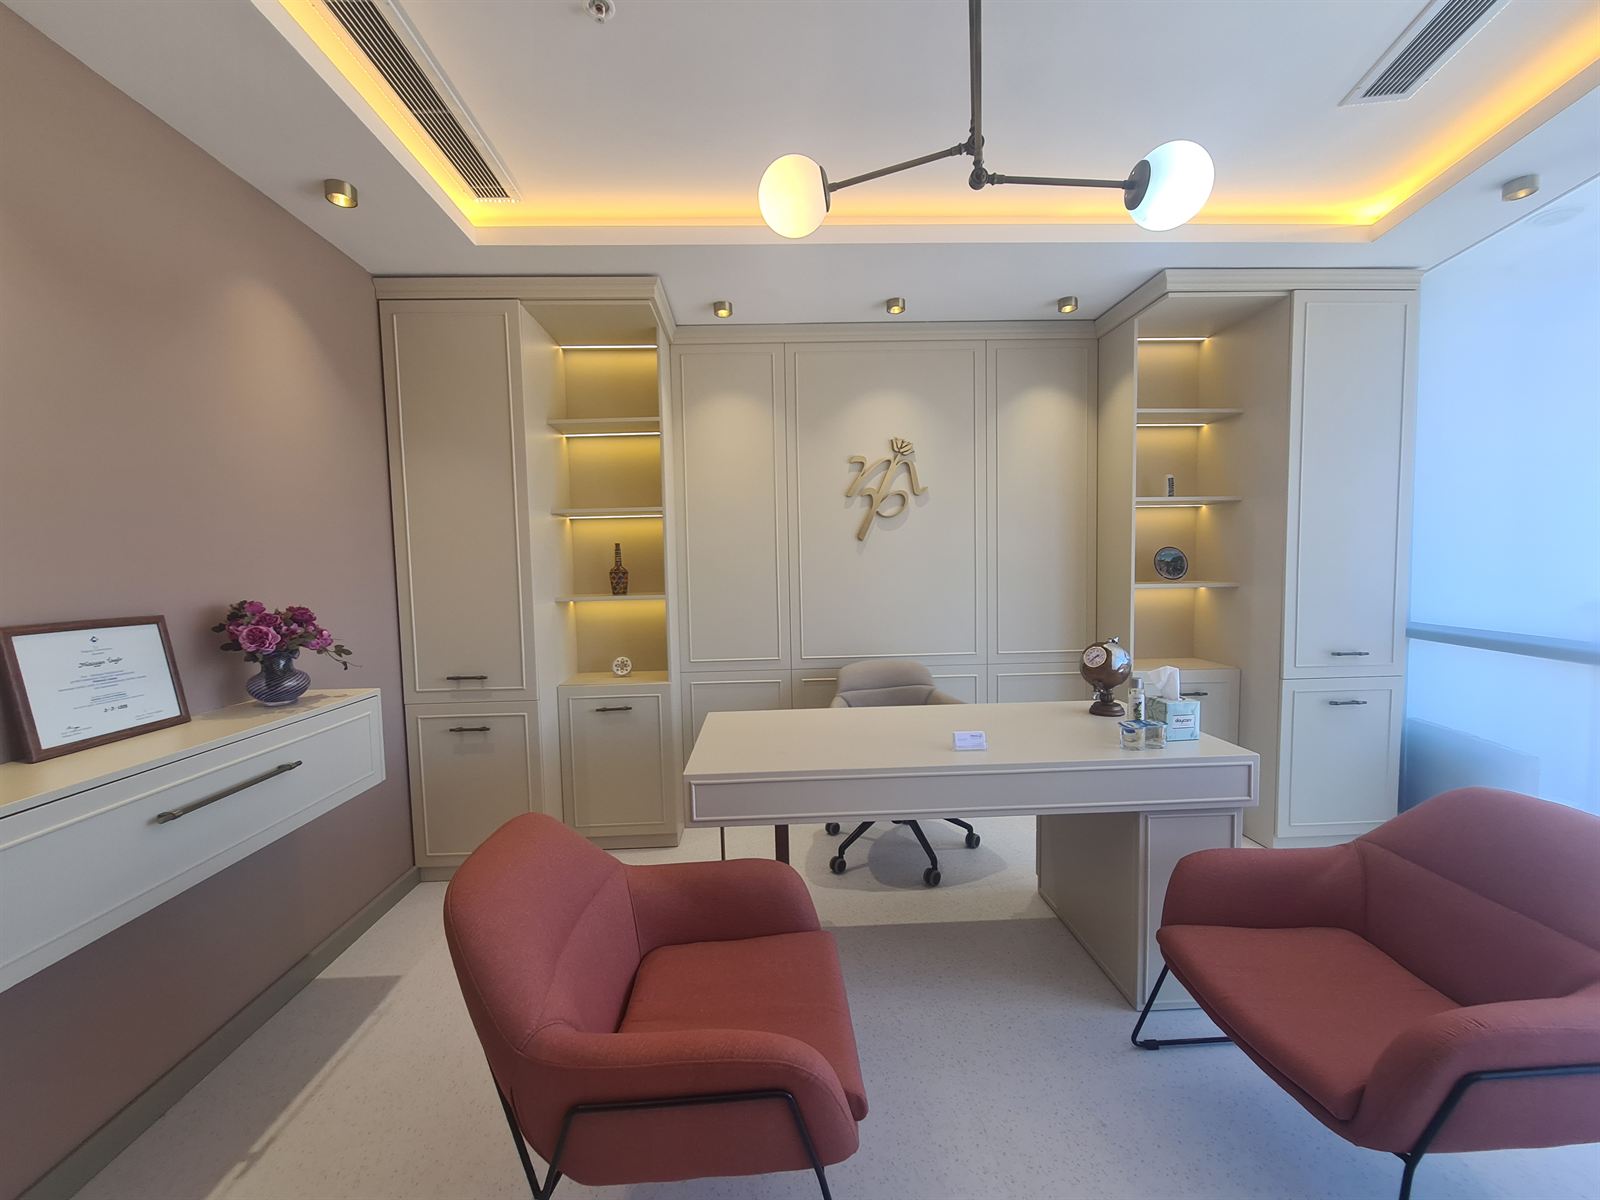
A compact psychology practice bringing consultation and work areas together through fitted storage, soft colours and layered lighting.


Design Review, Shop & Fabrication Drawings, Construction
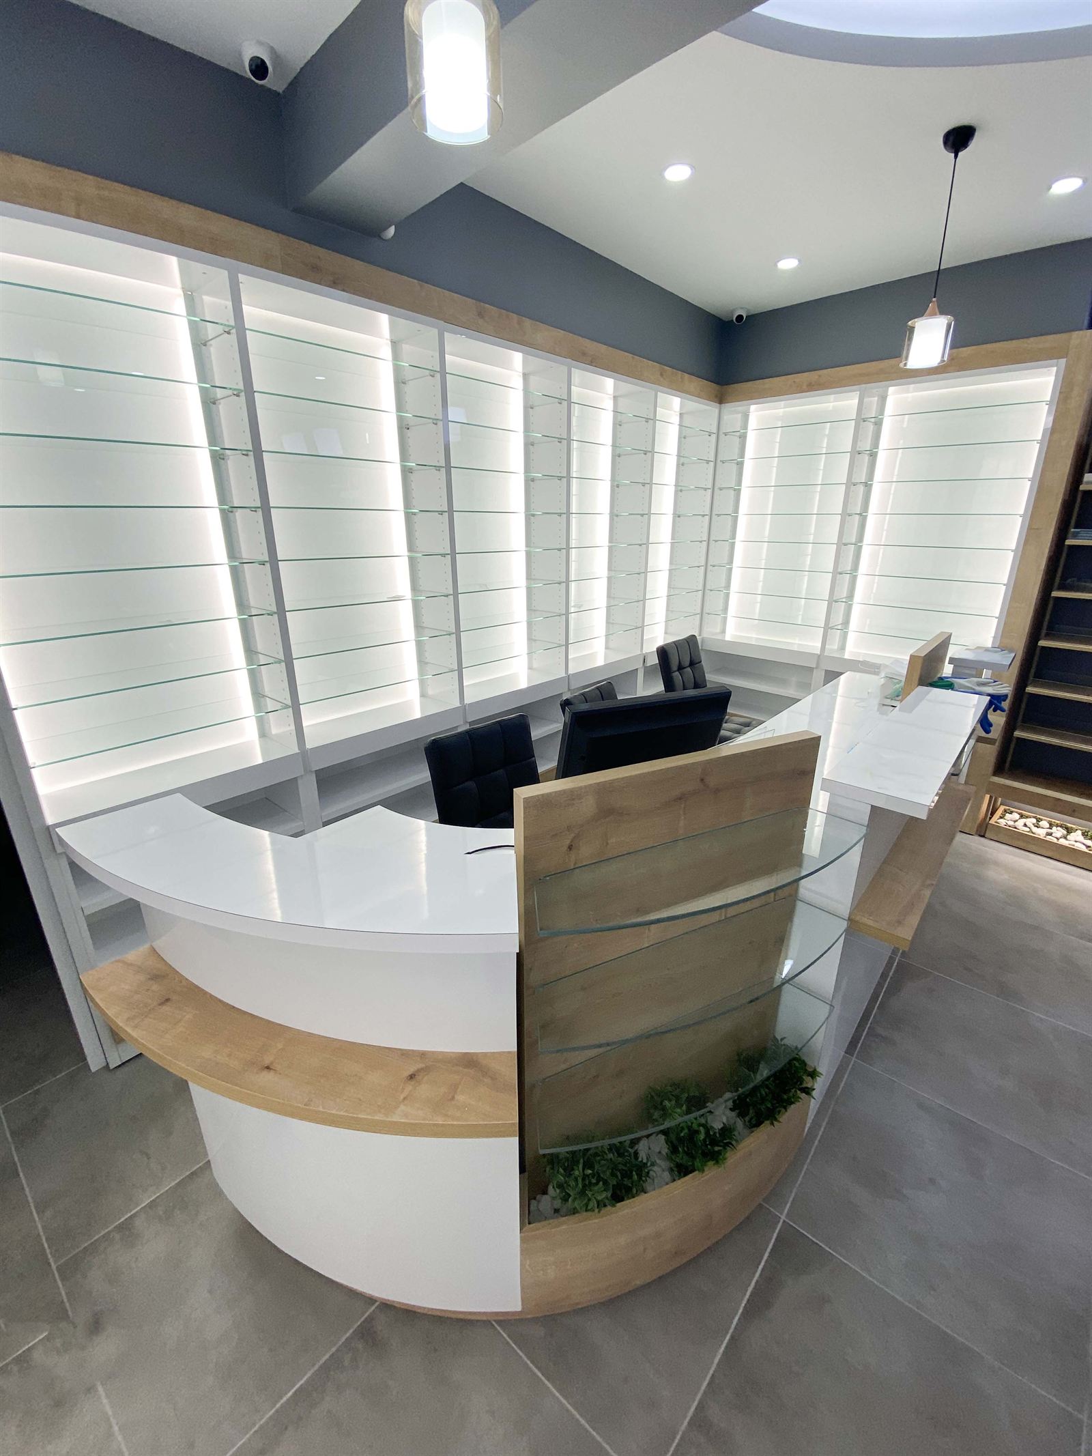
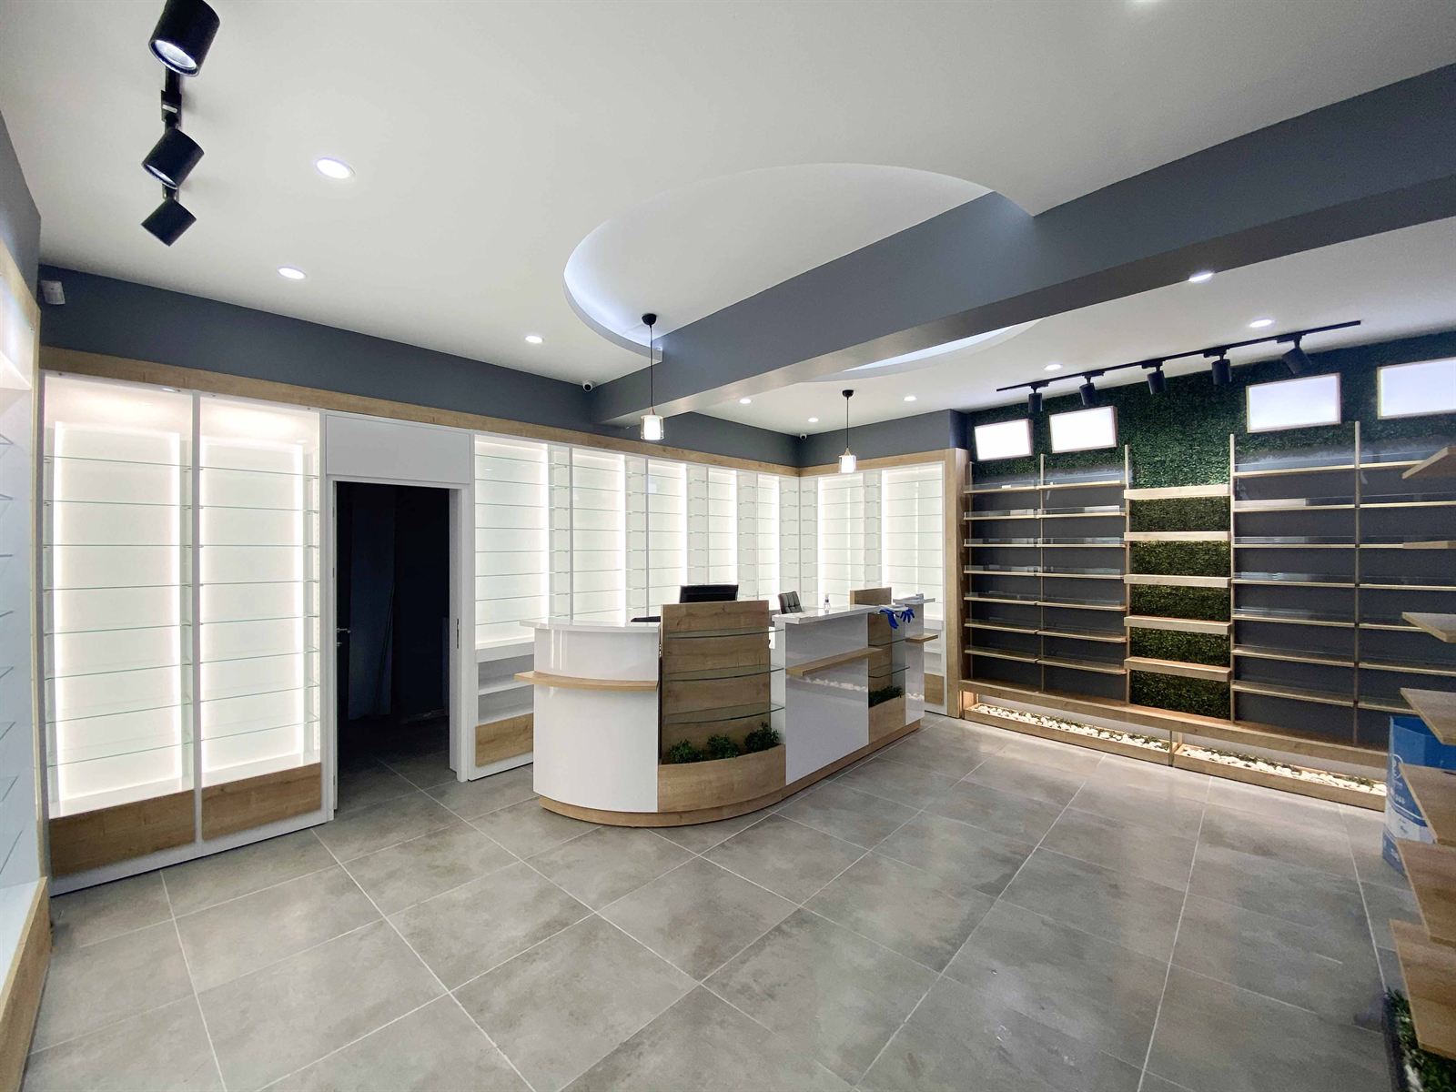
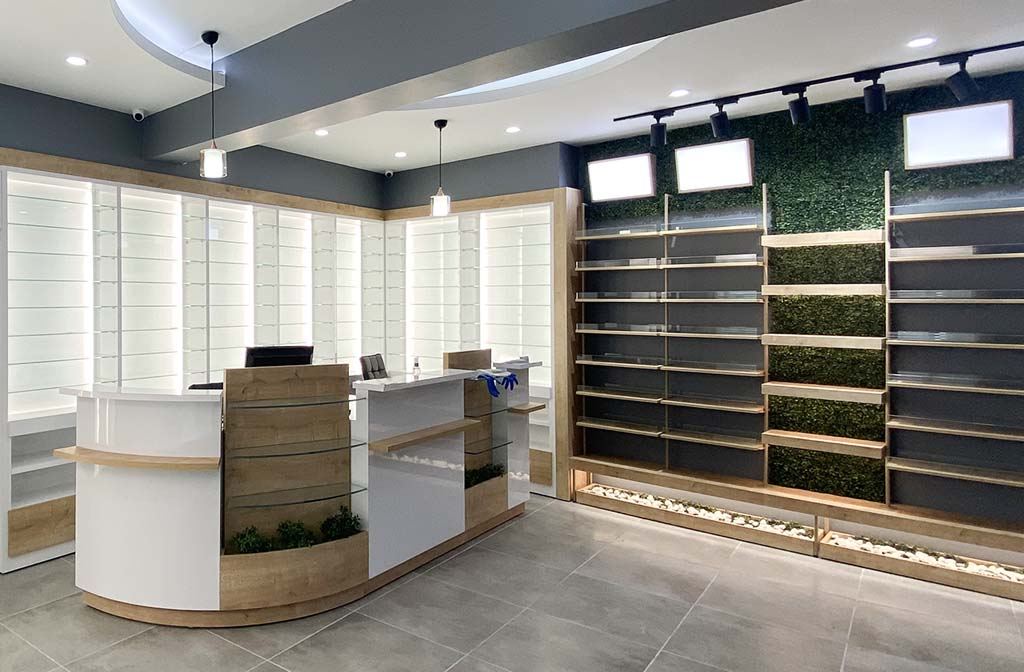
Design review, fabrication drawings and construction for a pharmacy, coordinating the reception counter, product shelving and lighting.


Fit-Out, Interior Design, Shop & Fabrication Drawings, Consulting
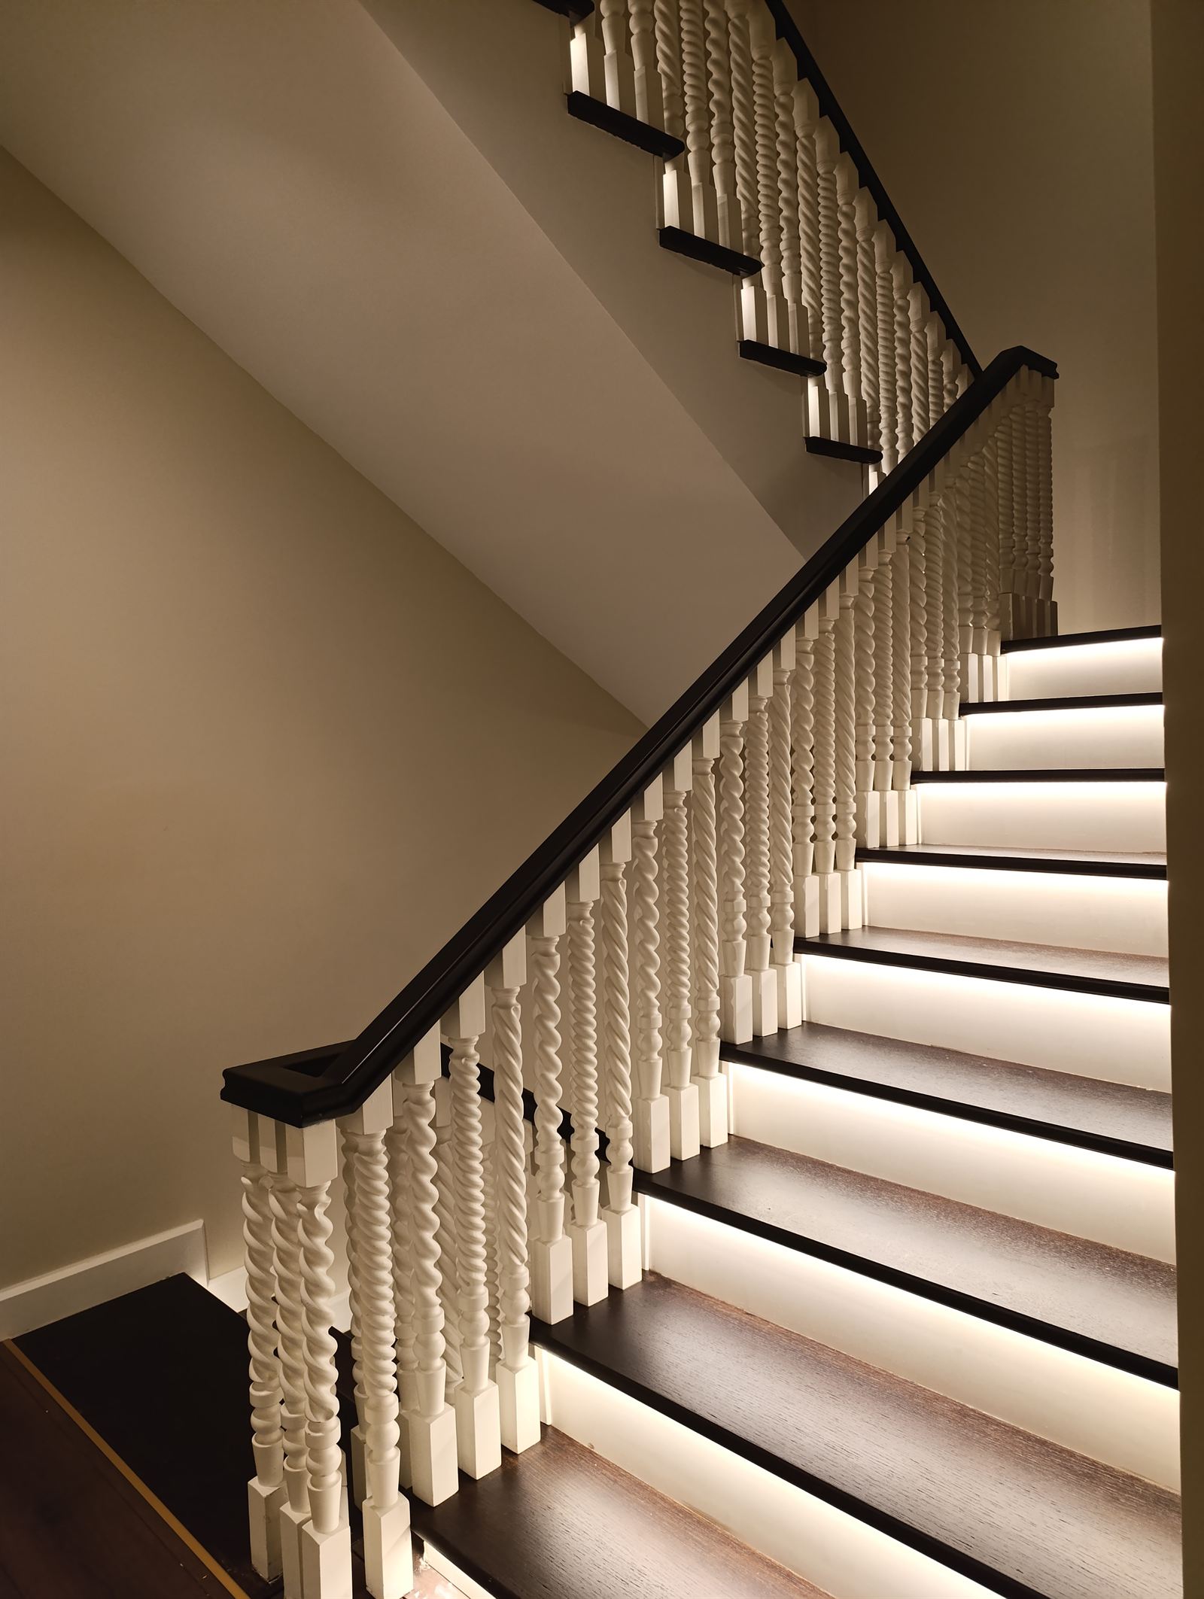
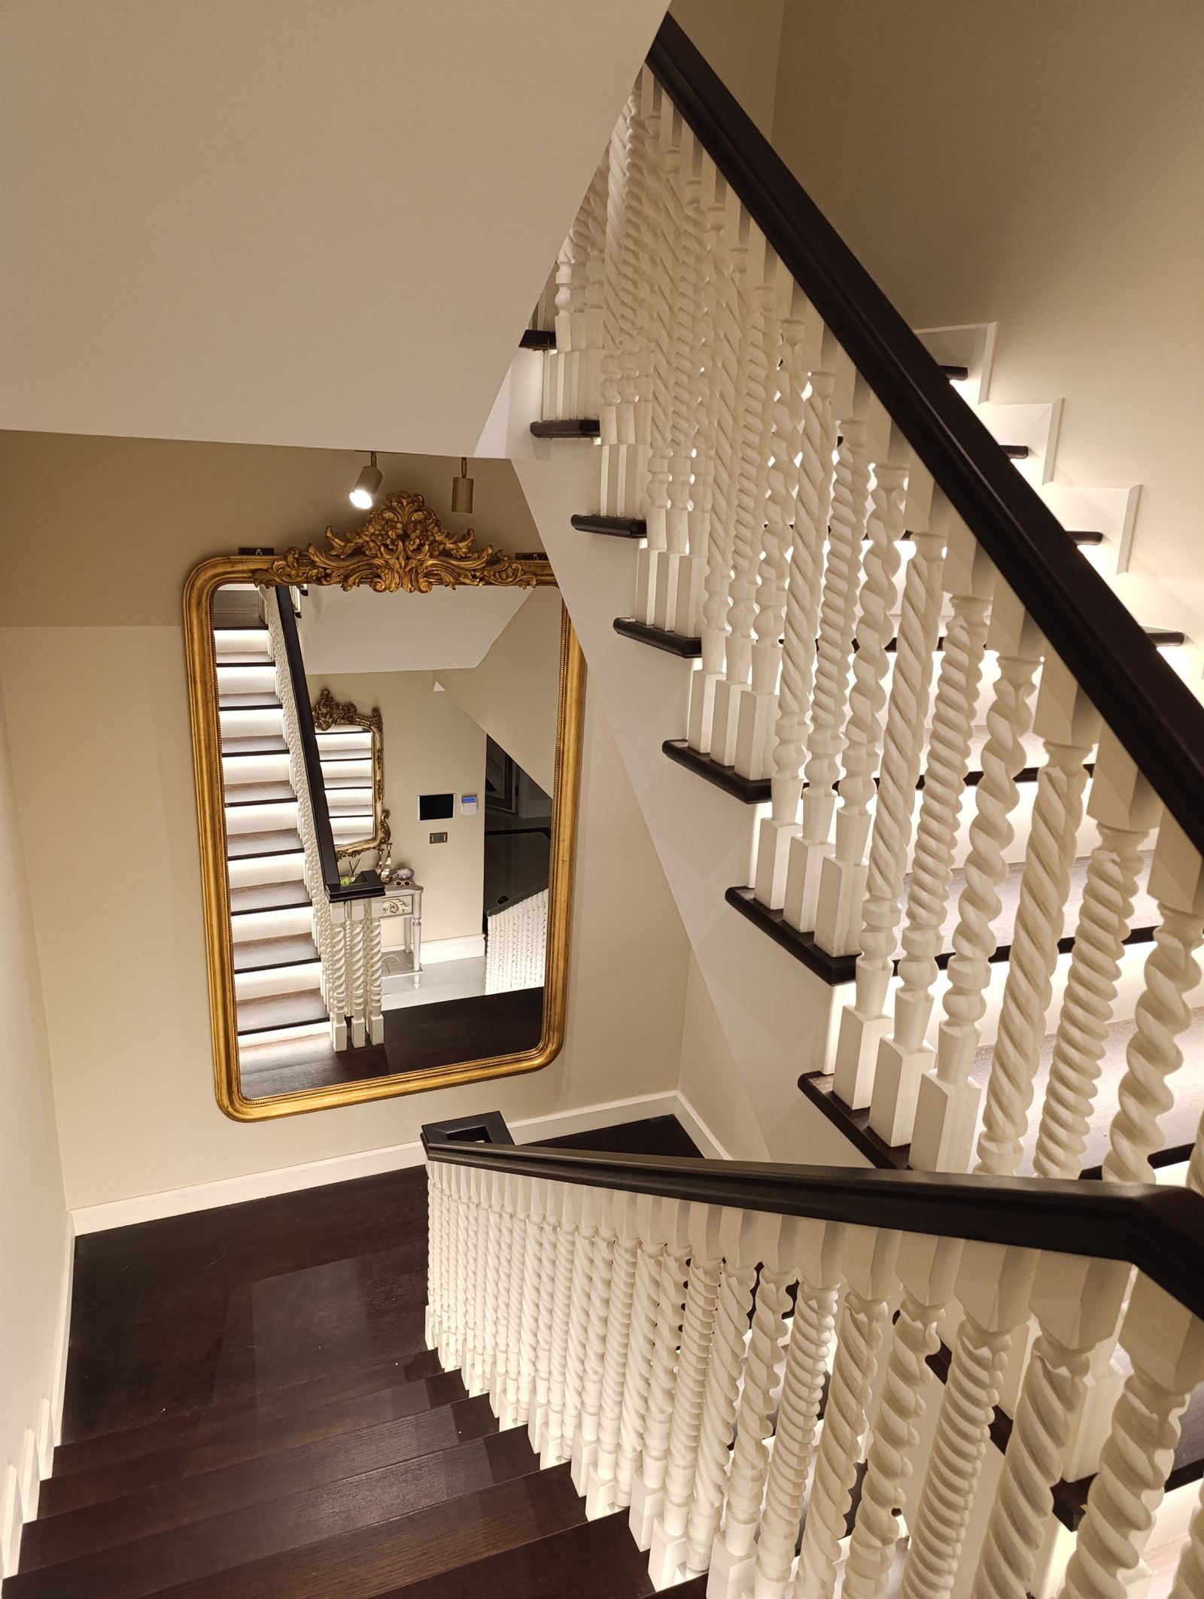
An interior and fit-out project bringing the villa’s living spaces, staircase and bespoke elements together through classical detailing.


Interior Design, Shop & Fabrication Drawings, Construction
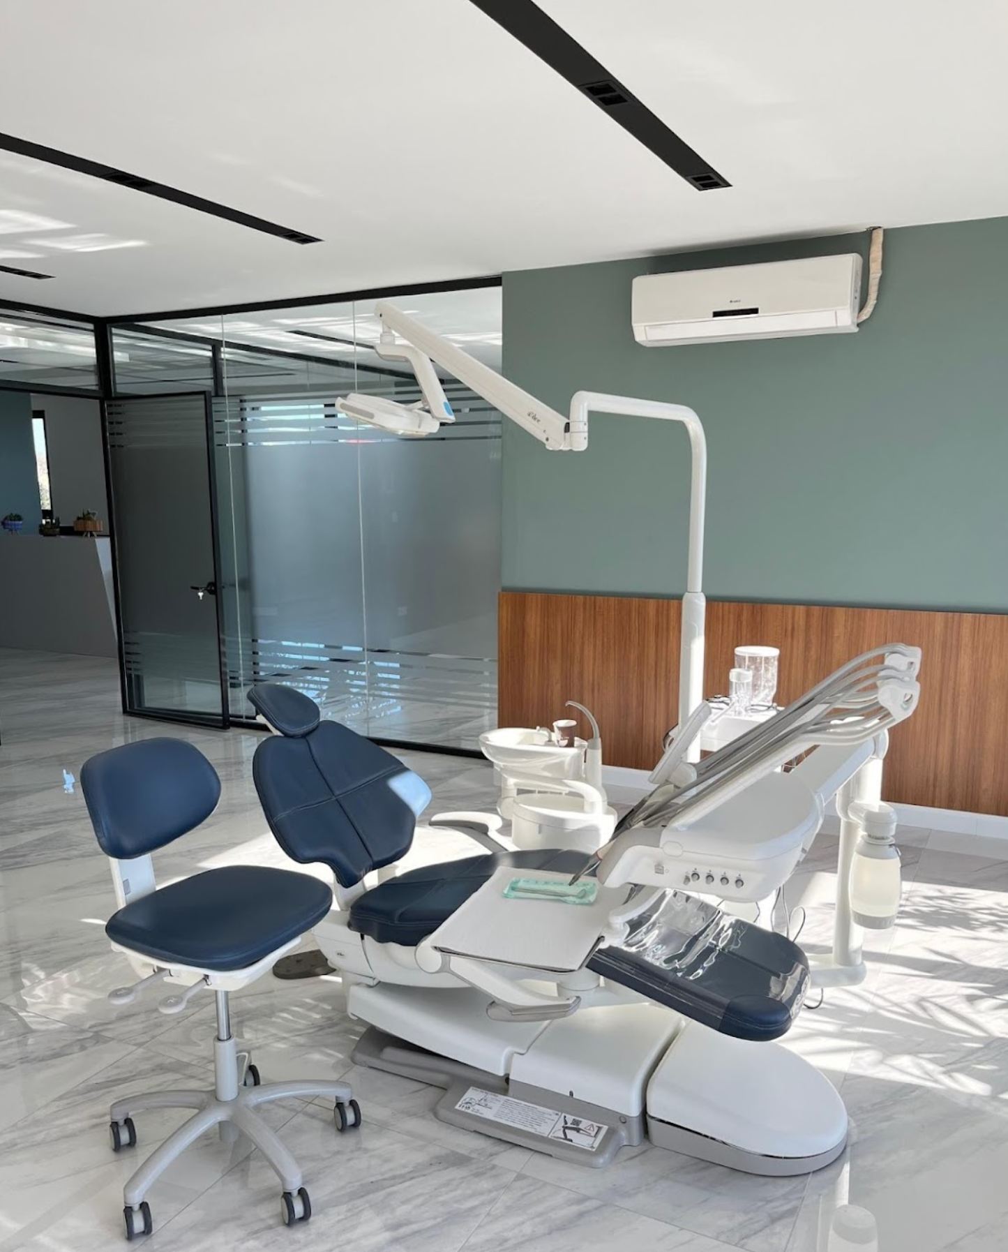
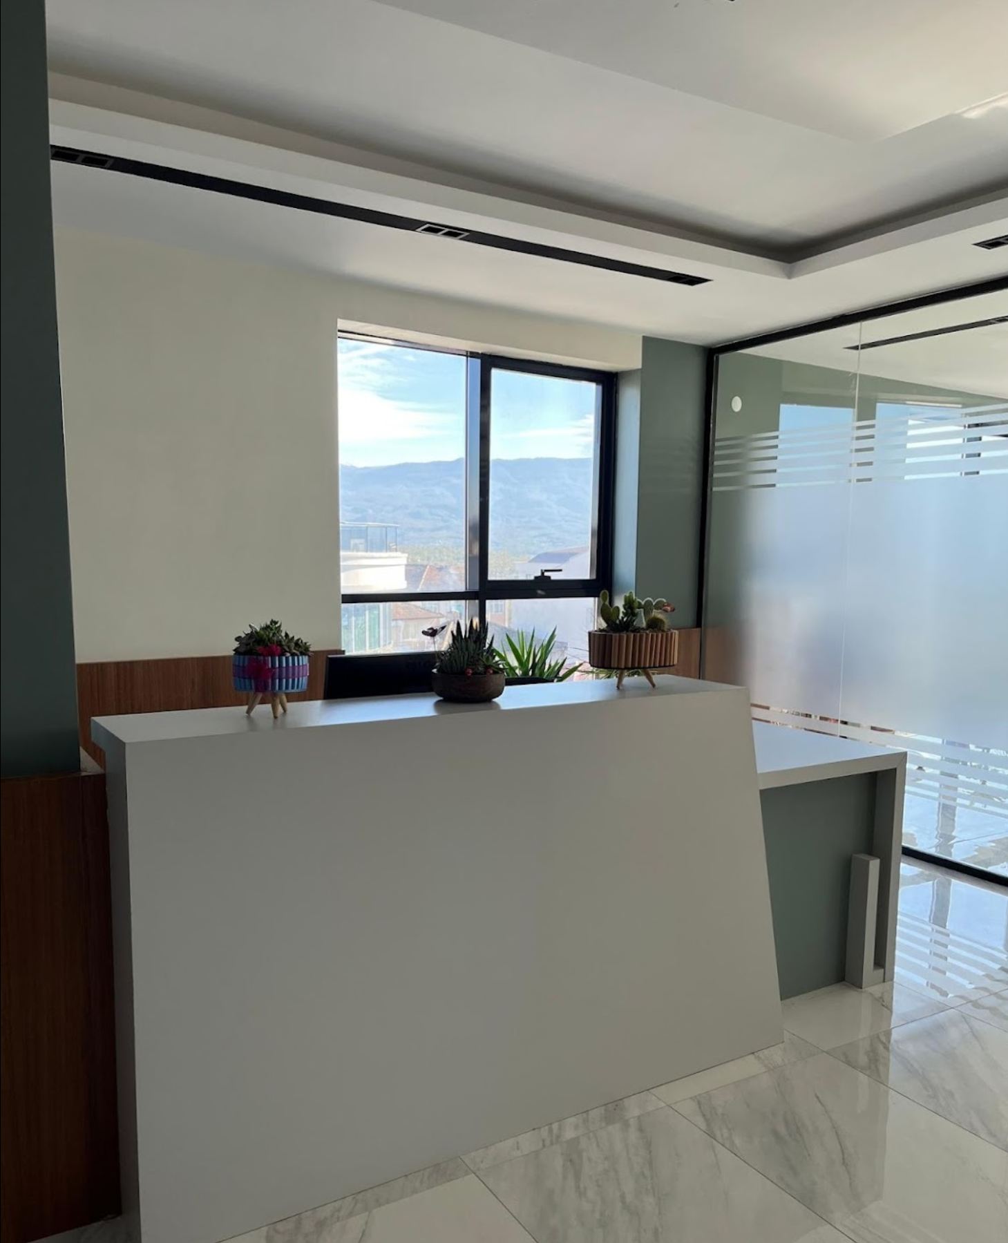
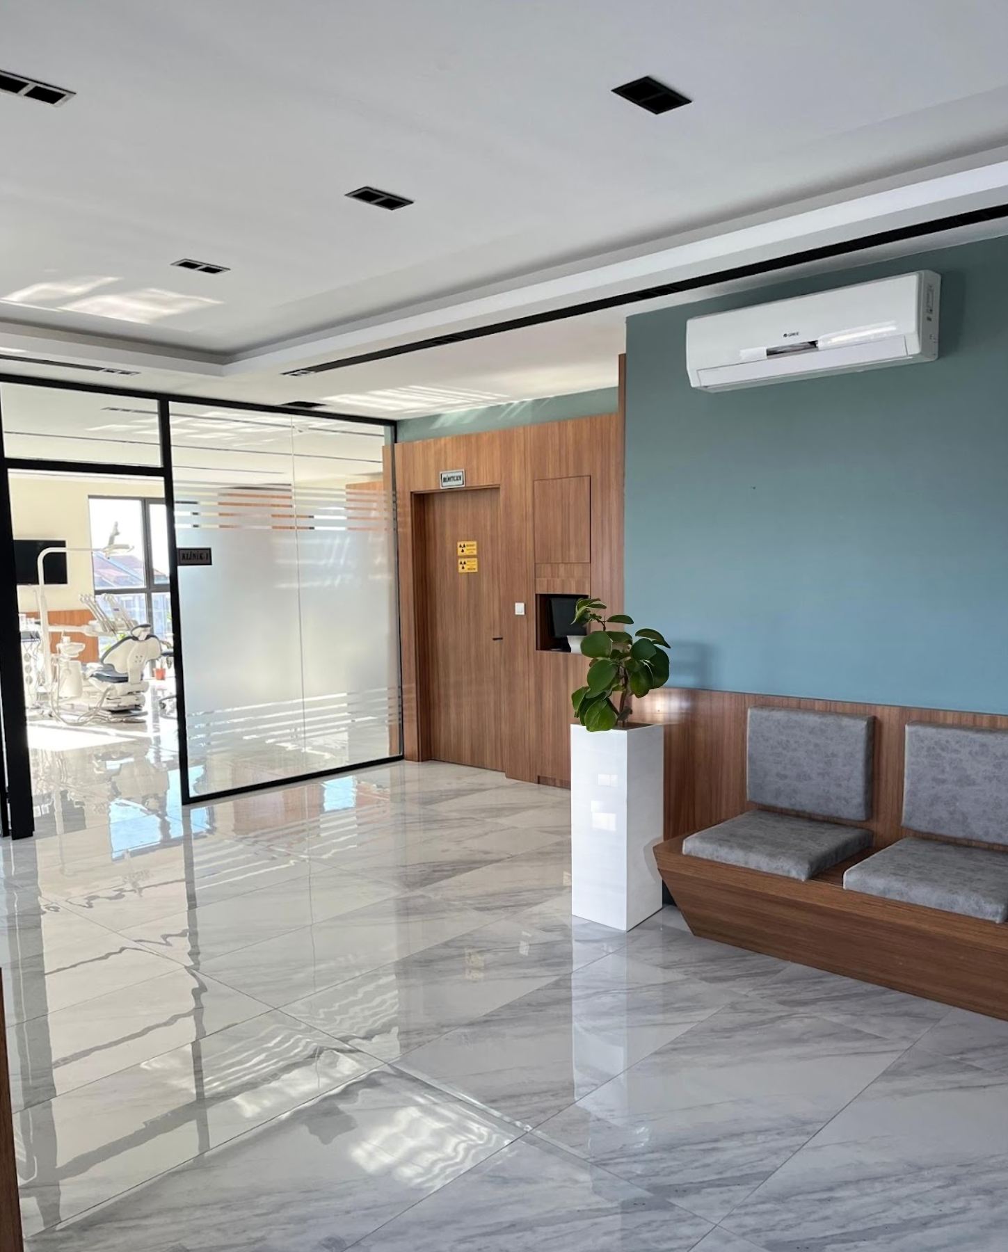
A dental clinic interior connecting reception, waiting and treatment areas through glazed partitions, timber surfaces and light flooring.


Interior Design
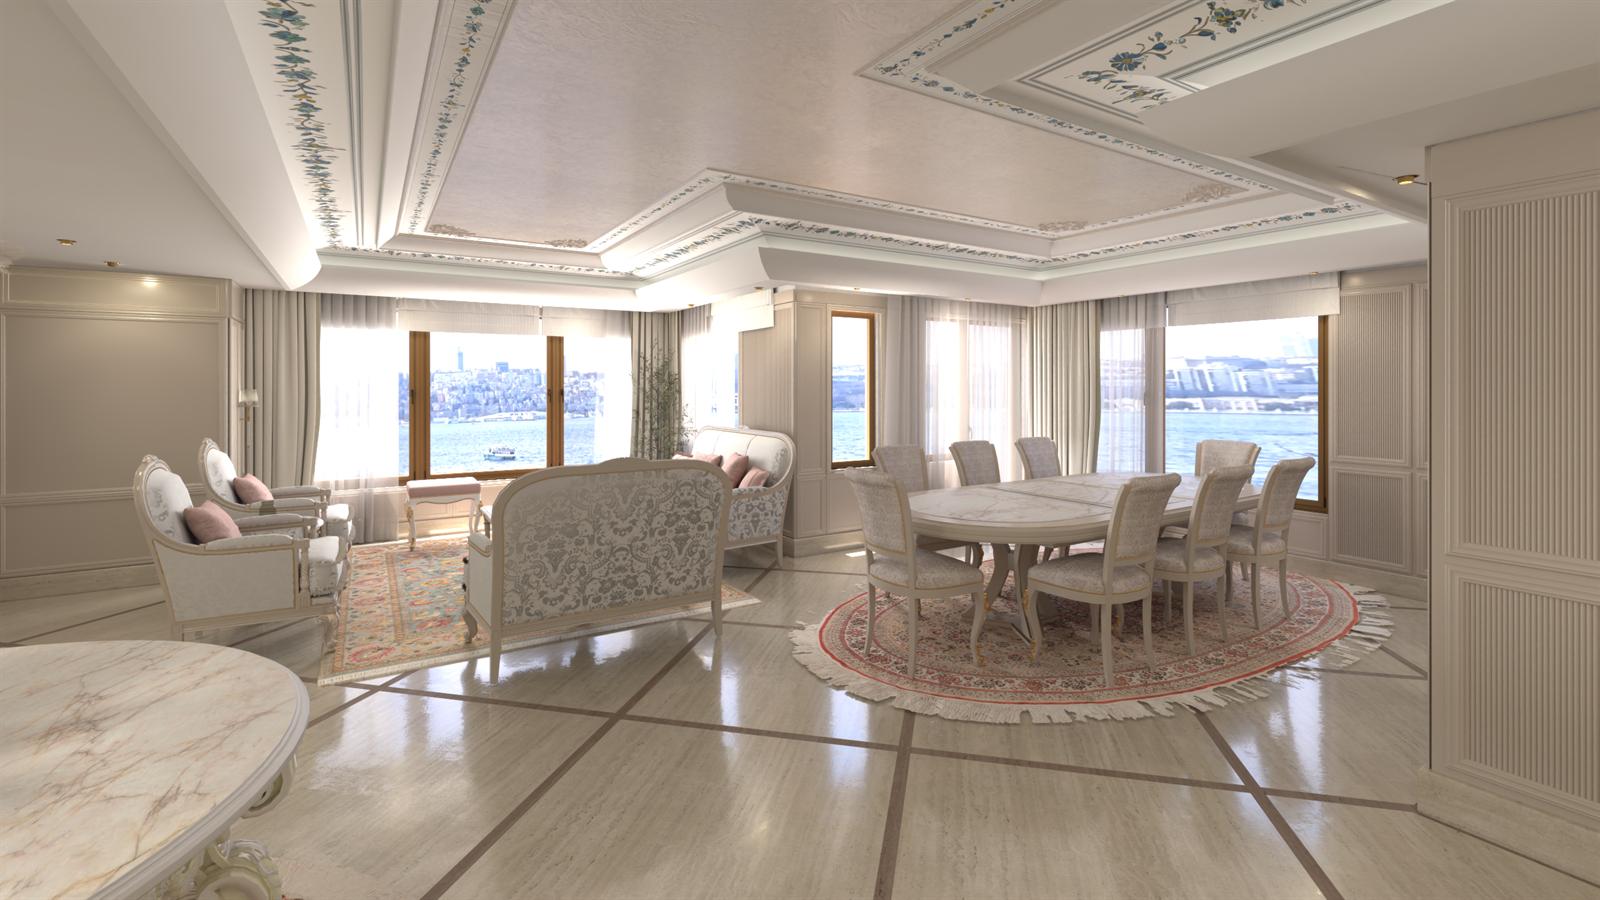
A residential interior bringing living and dining areas towards the view through classical ceiling details, a light palette and bespoke furniture.


Interior Design, 3D Visualization
Interior design and visualisation for an activity centre, exploring games, technology and interaction through colour, lighting and themed spaces.


Architectural Design, Concept Study
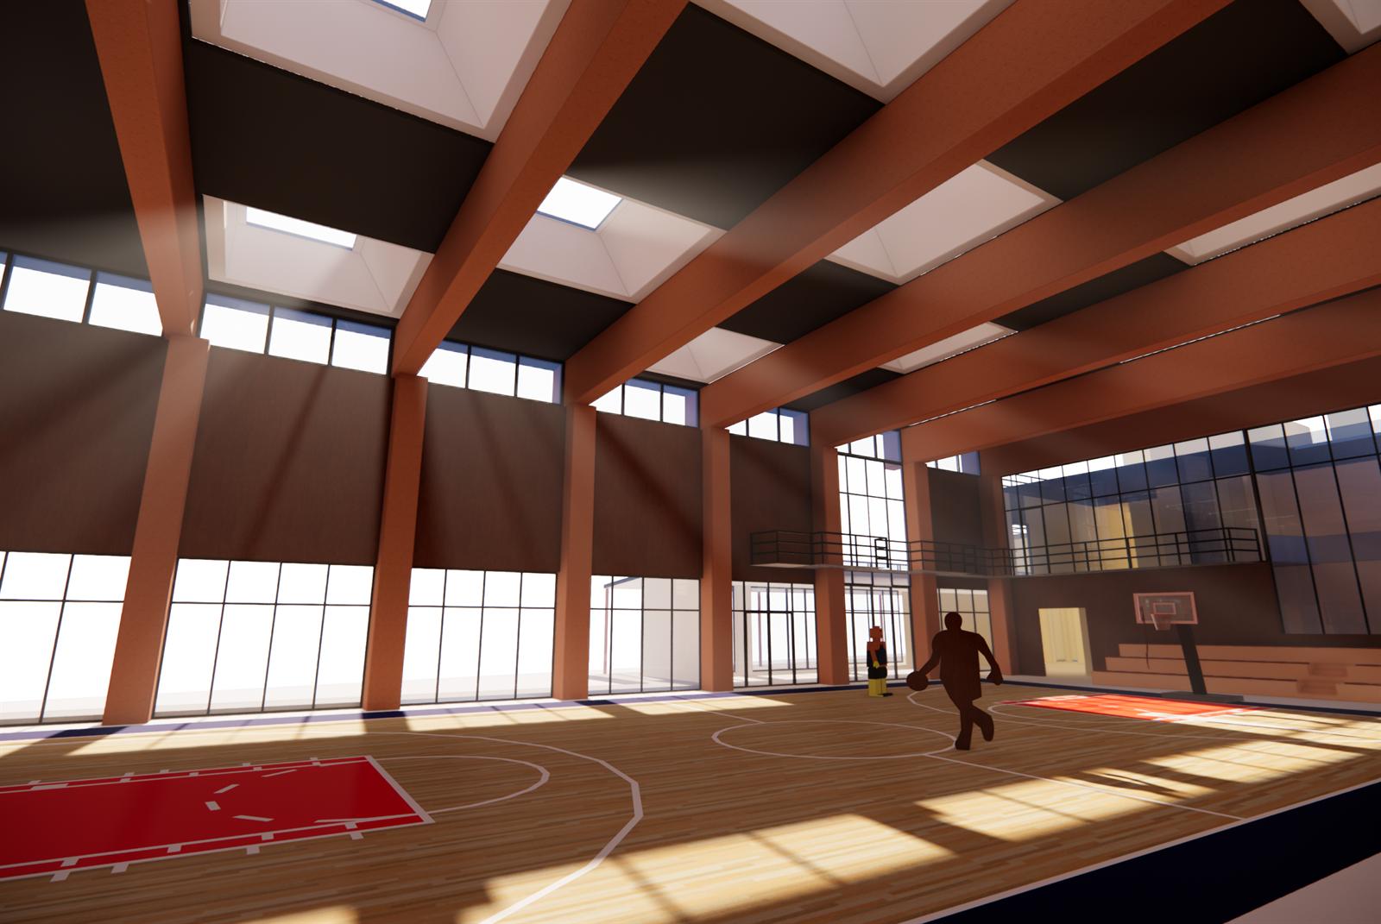
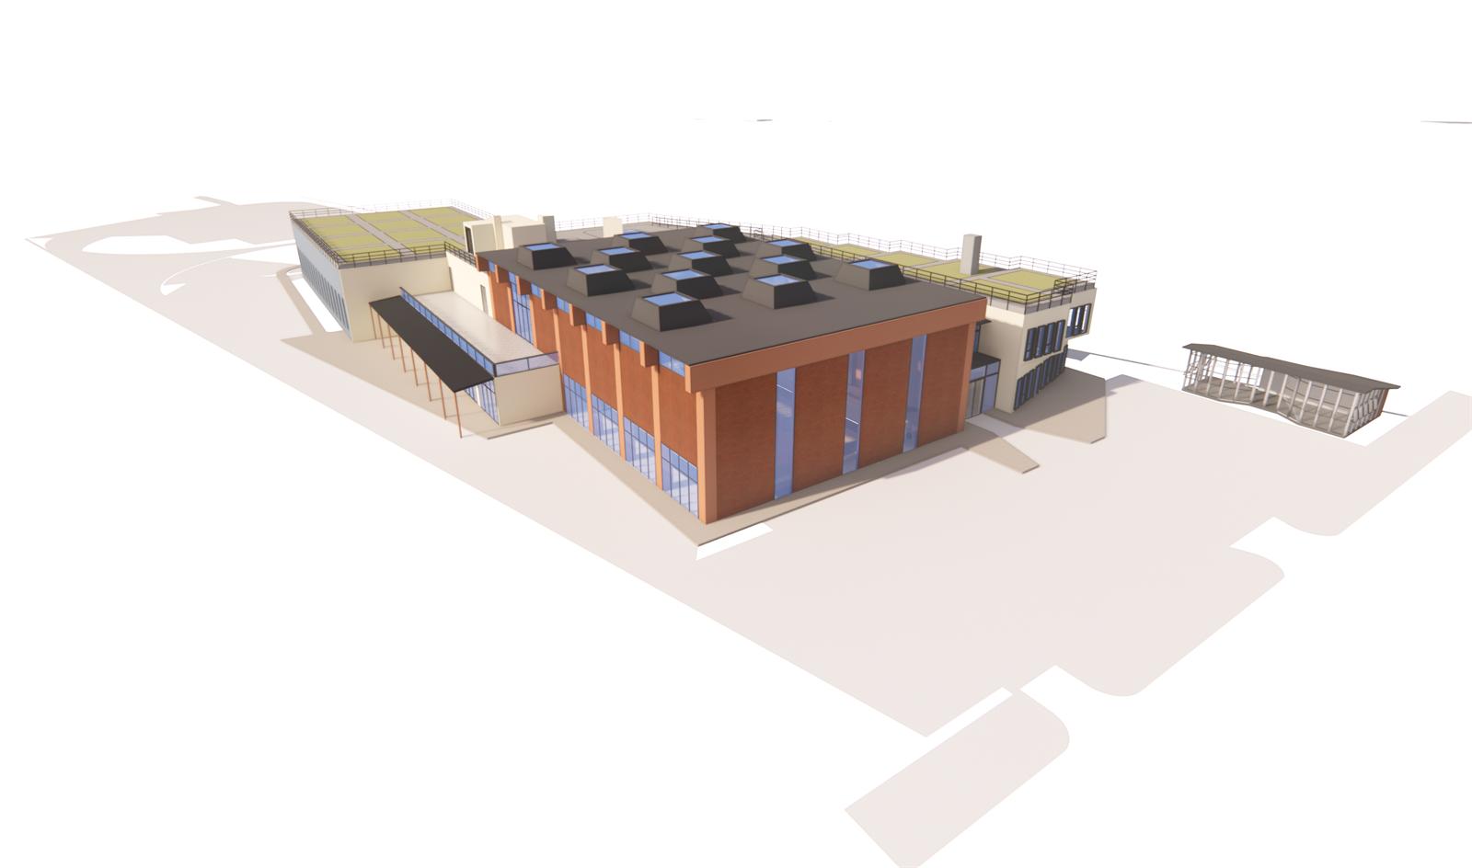
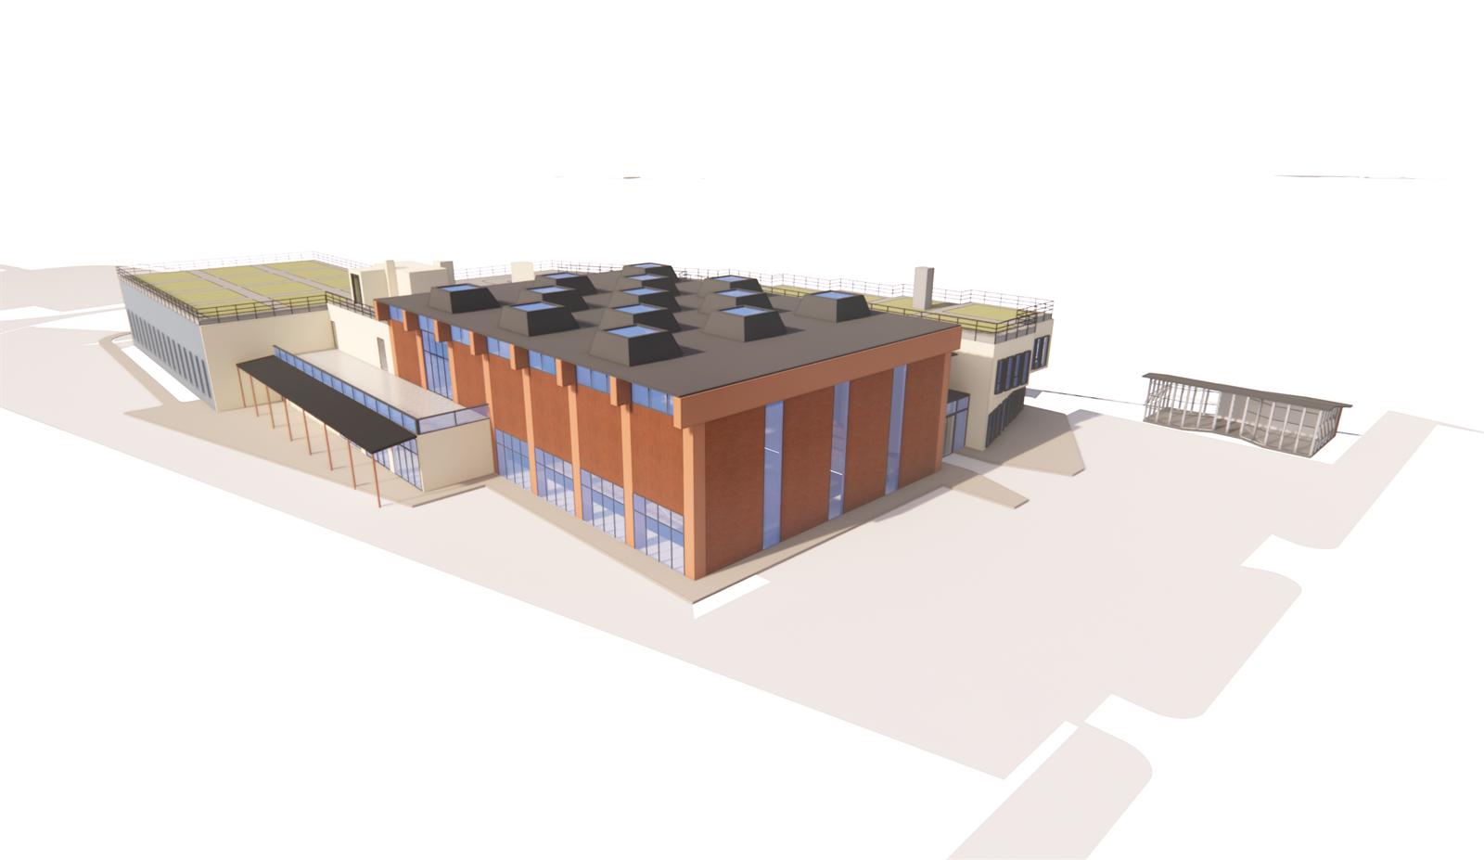
An architectural design and concept study bringing together a spacious sports hall, daylight and connections to outdoor areas.


Fit-Out, Interior Design, Shop & Fabrication Drawings
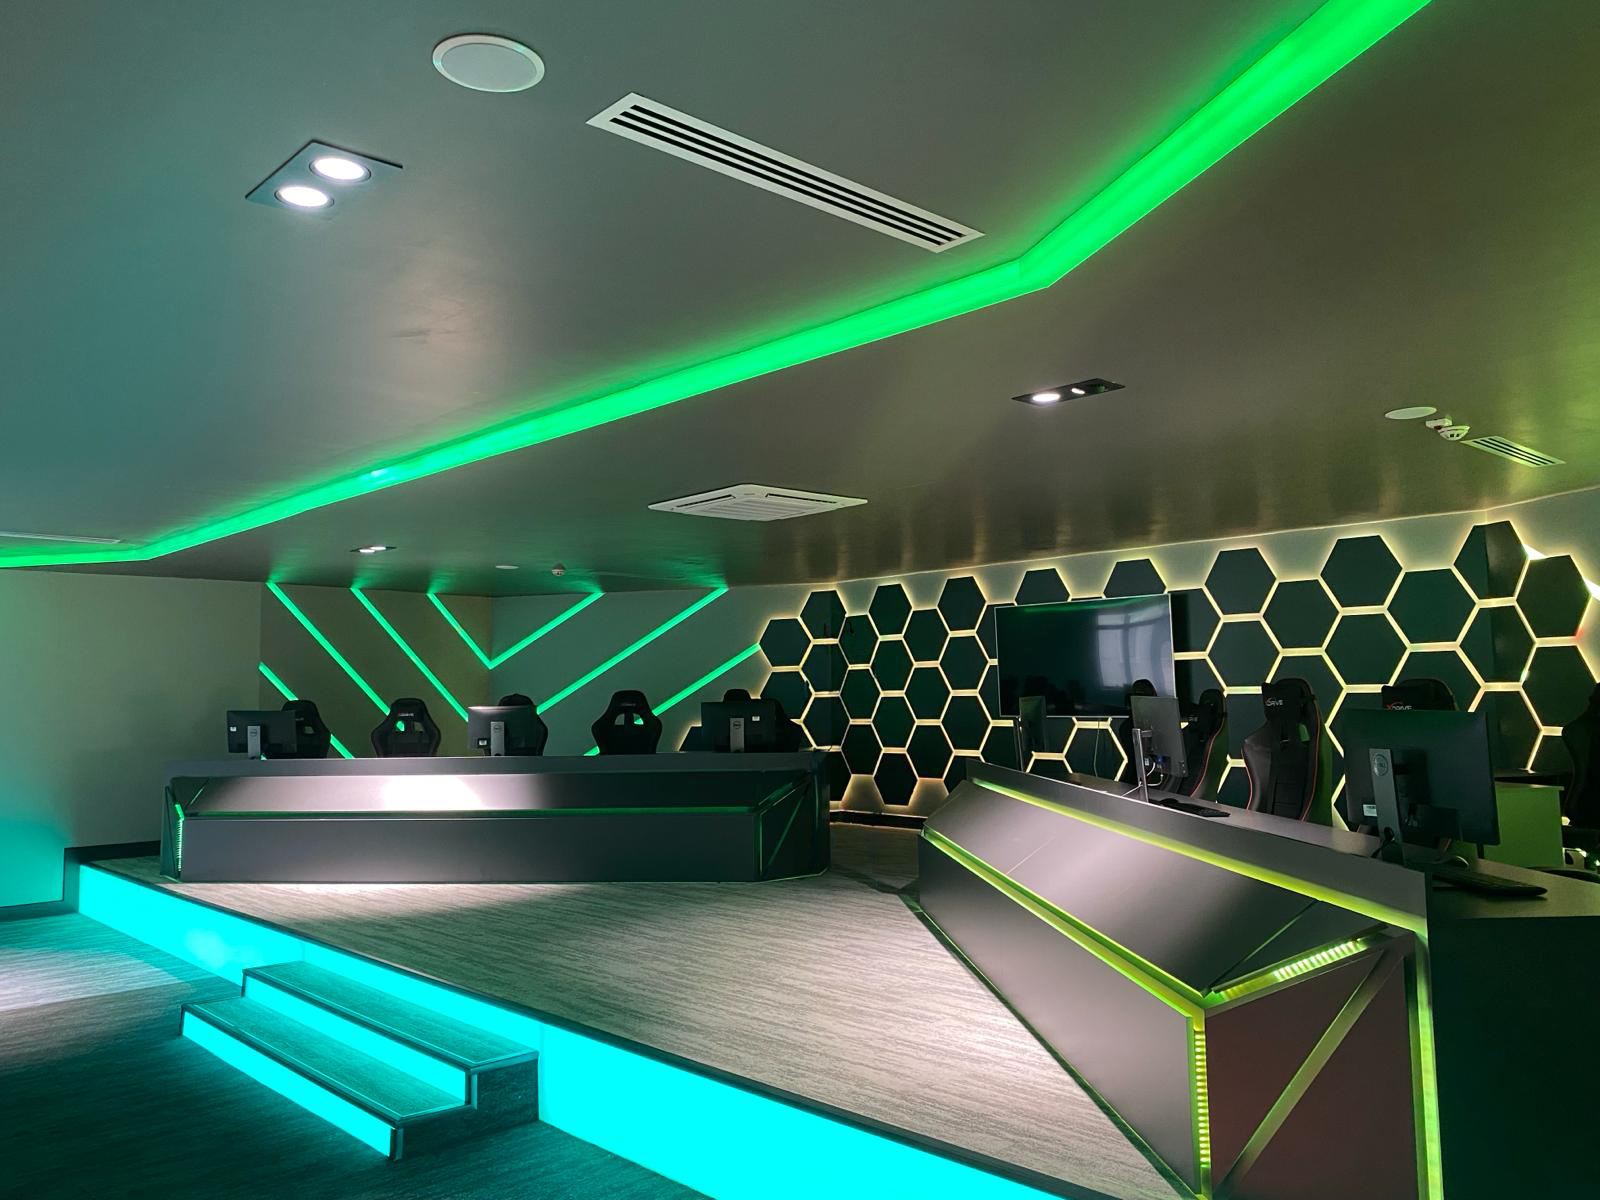
An office interior combining green accents, geometric wall panels and bespoke furniture with a coordinated lighting arrangement.


Interior Design, Fit-Out, Shop & Fabrication Drawings, Construction
In this multi-purpose hall project realized for Aymakoop Industrial Estate Management; interior design, turnkey fit-out, shop drawings, and construction phases were completed holistically.


Architectural Design, Concept Study
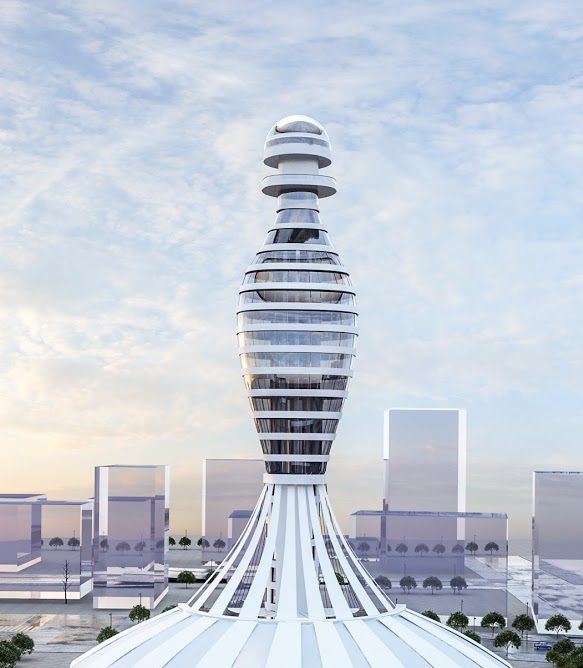
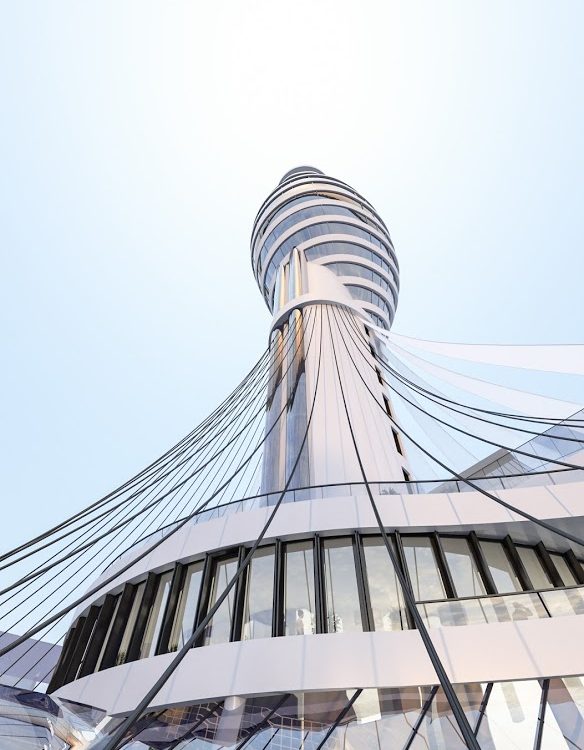
An architectural concept exploring the silhouette and layered form of a vertical landmark, with radial elements extending towards the ground.


Workshop
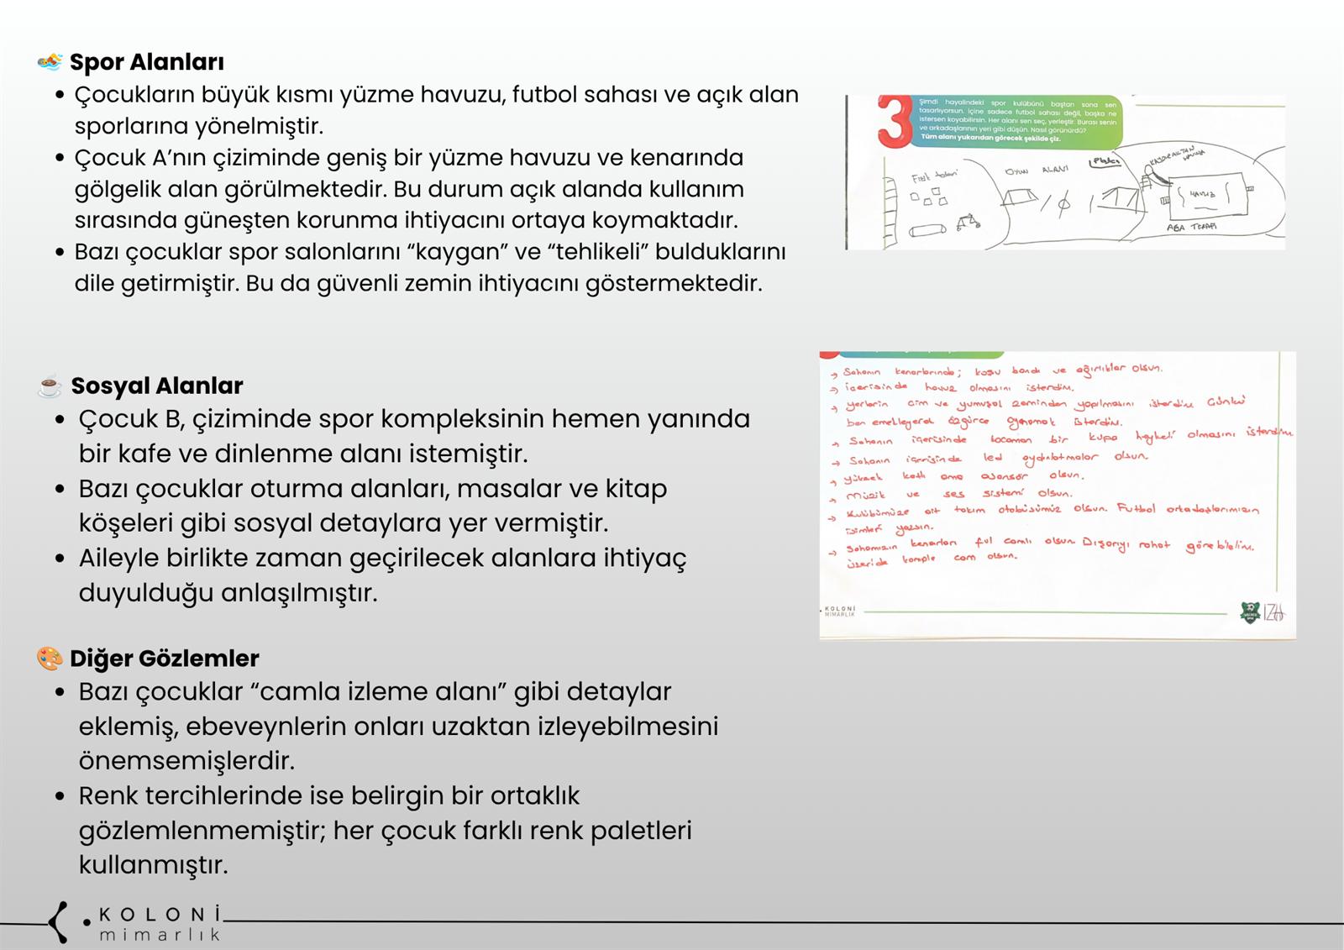
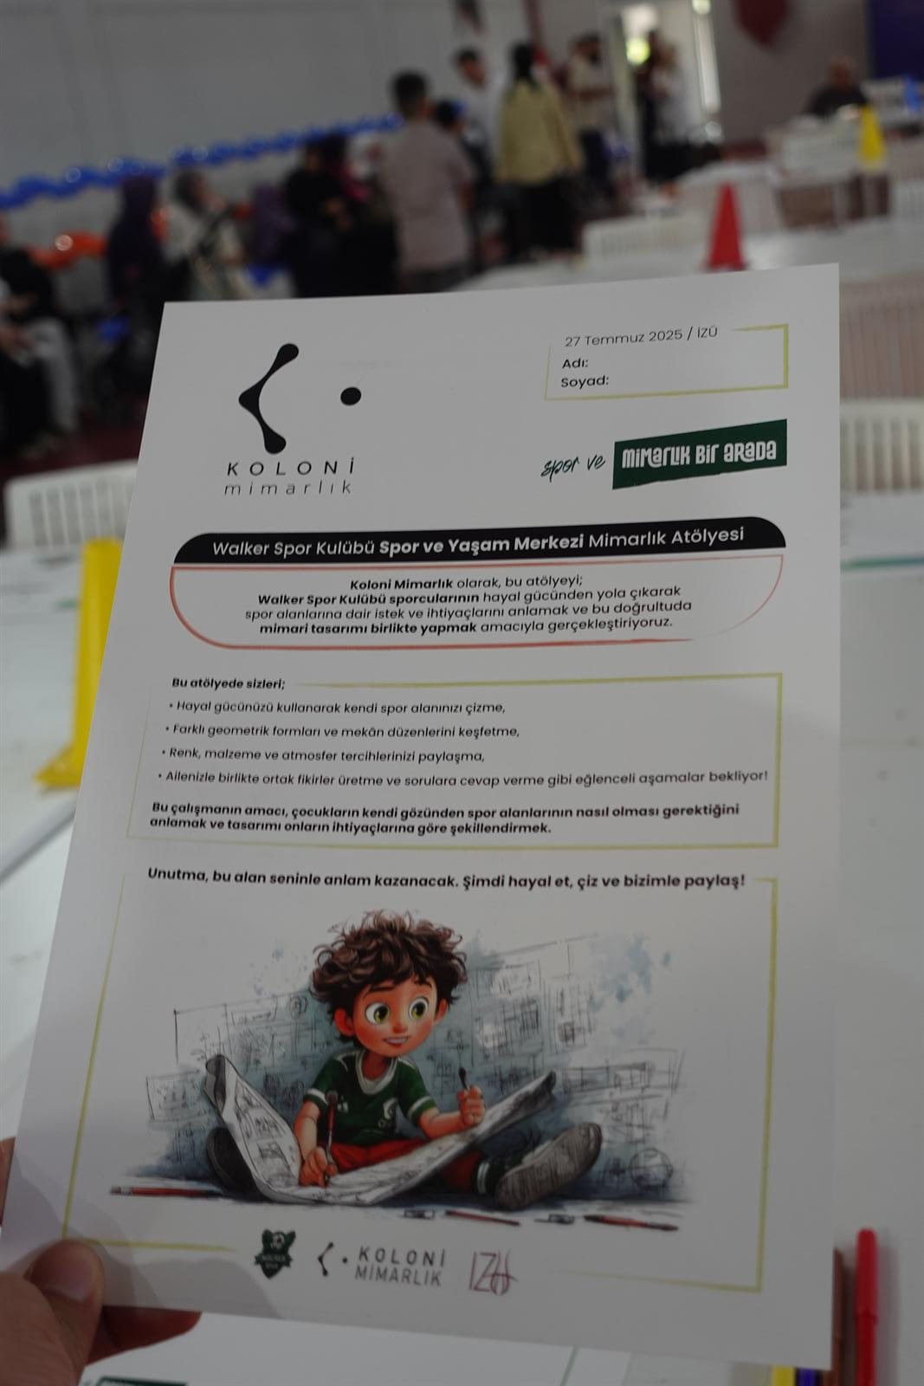
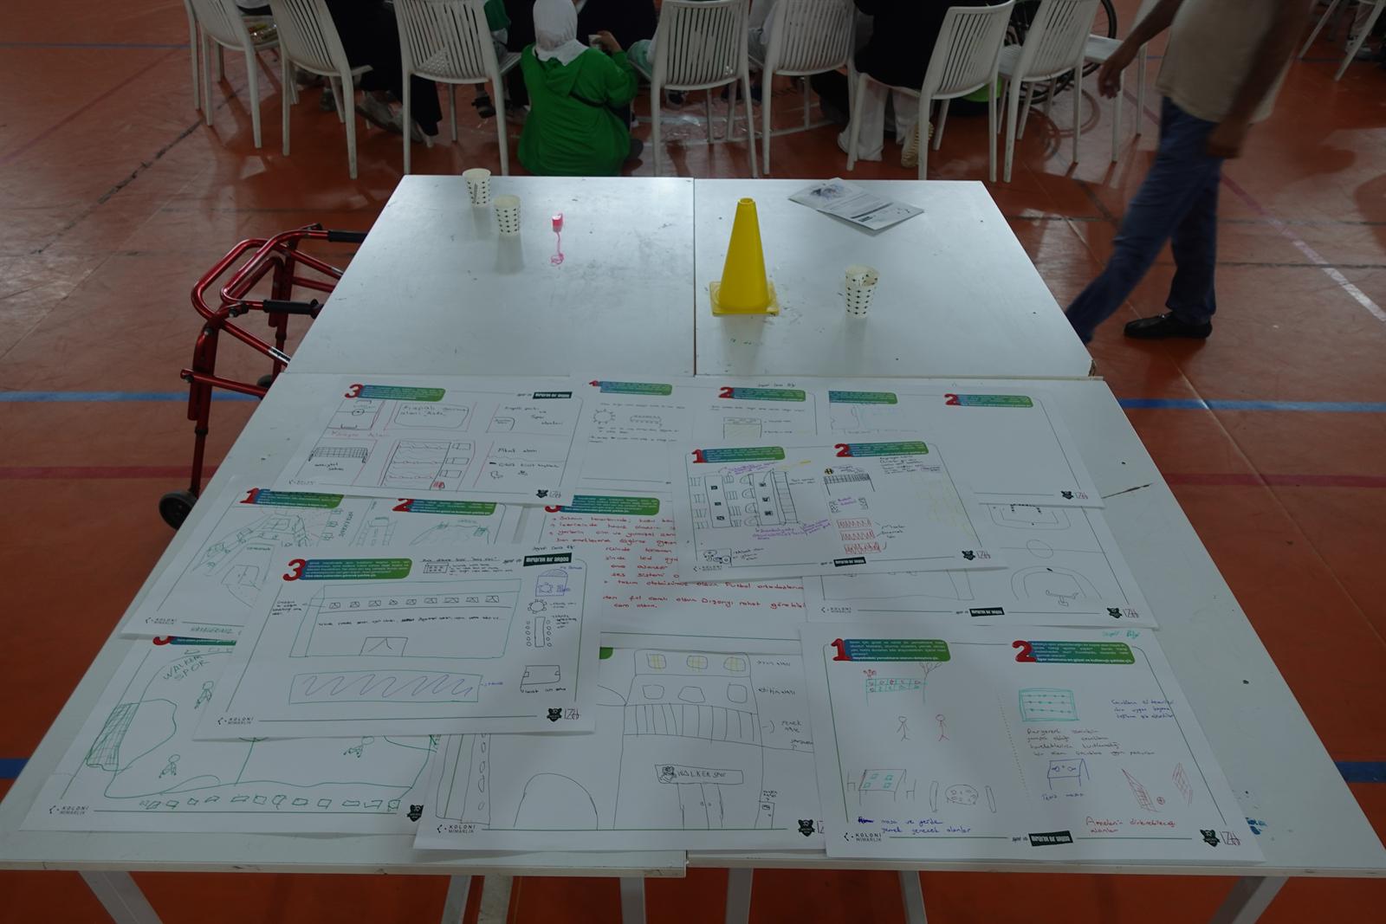
An architecture workshop inviting Walker Sports Club athletes and their families to contribute drawings, colour preferences and spatial ideas for a sports and activity centre.


Consulting, Design Review, Shop & Fabrication Drawings, Construction
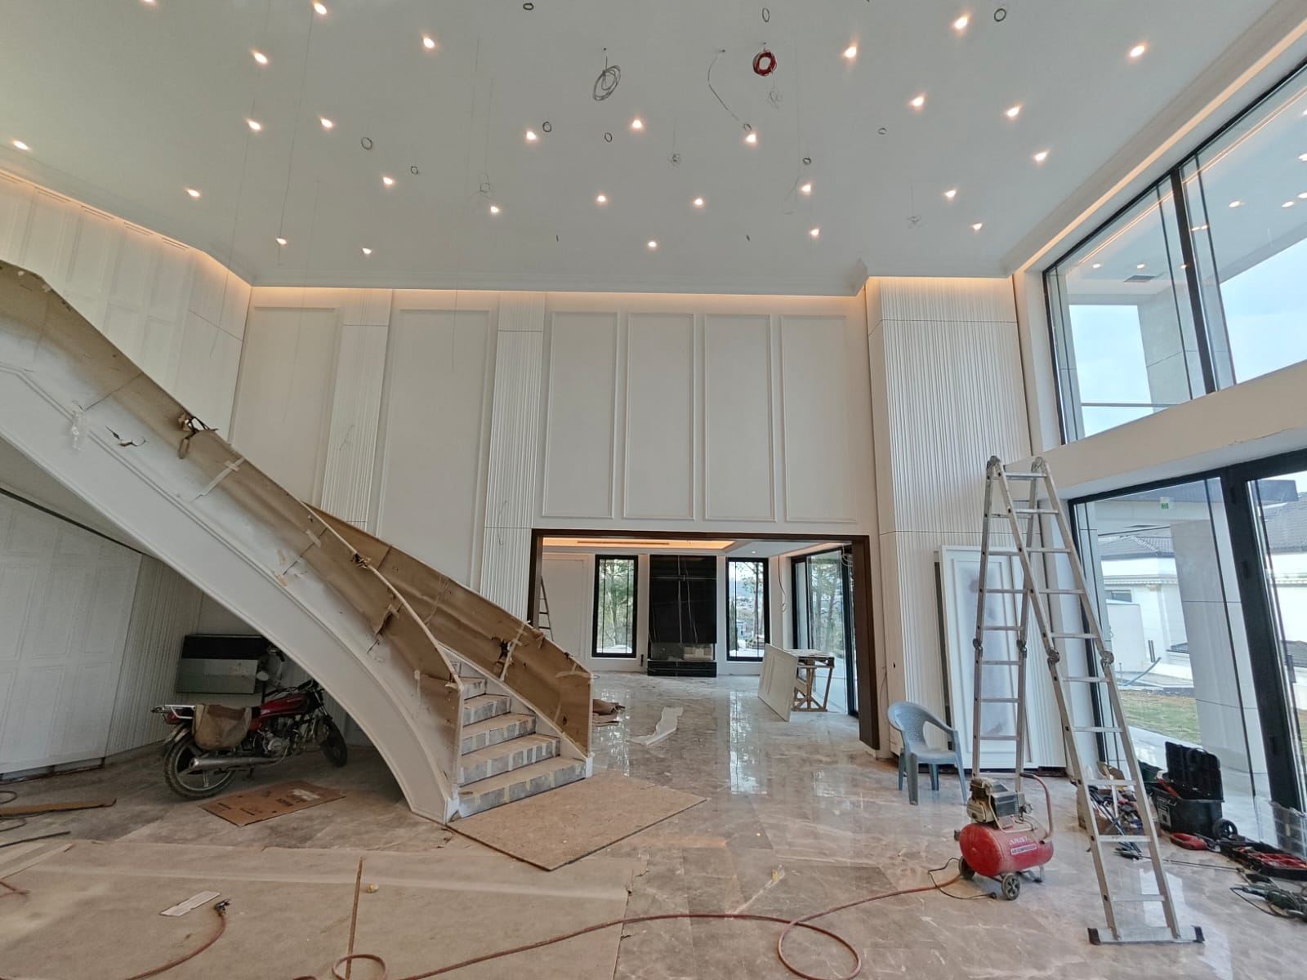
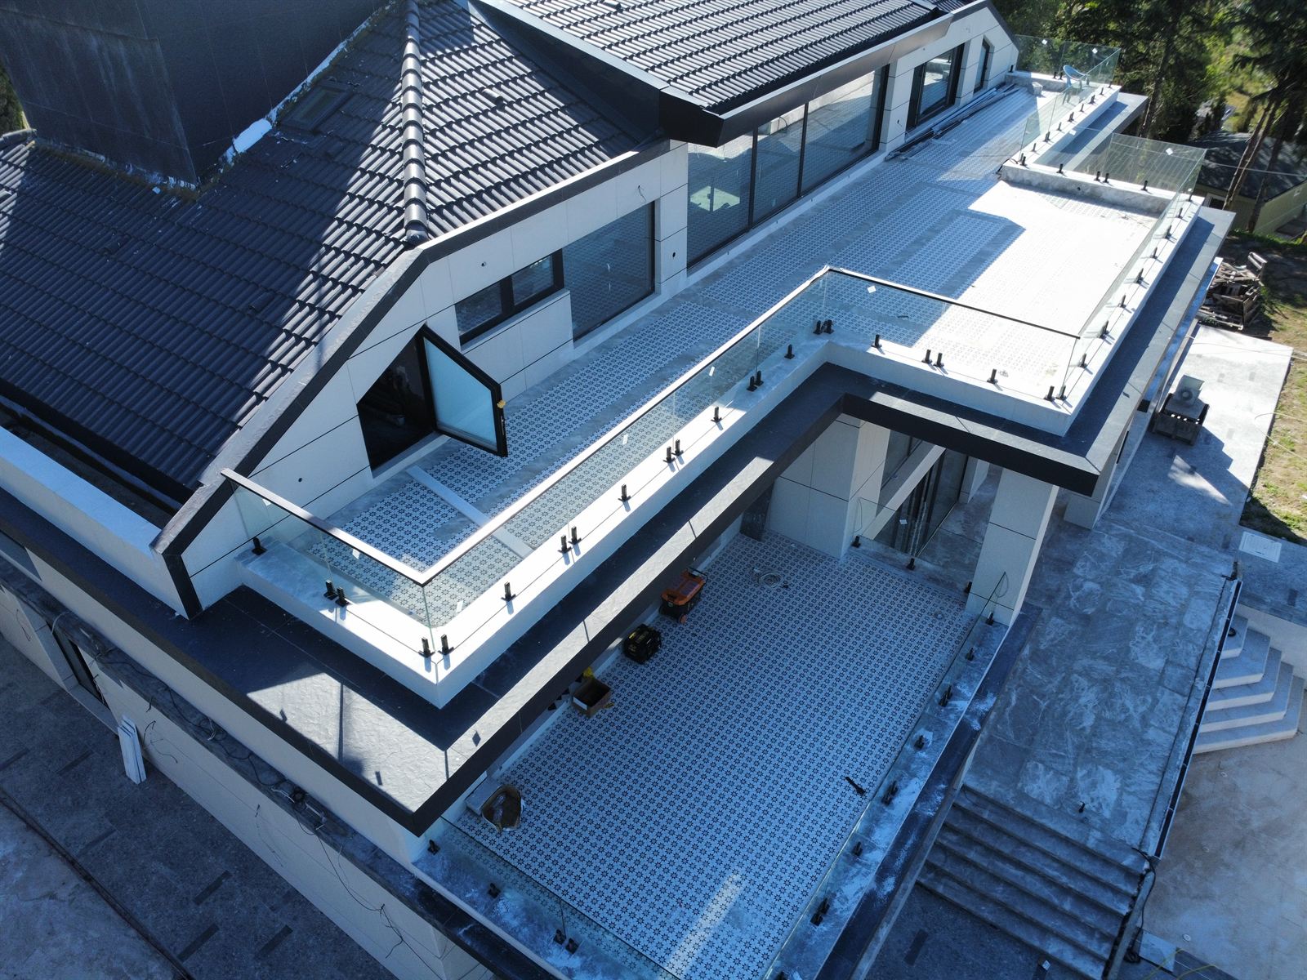
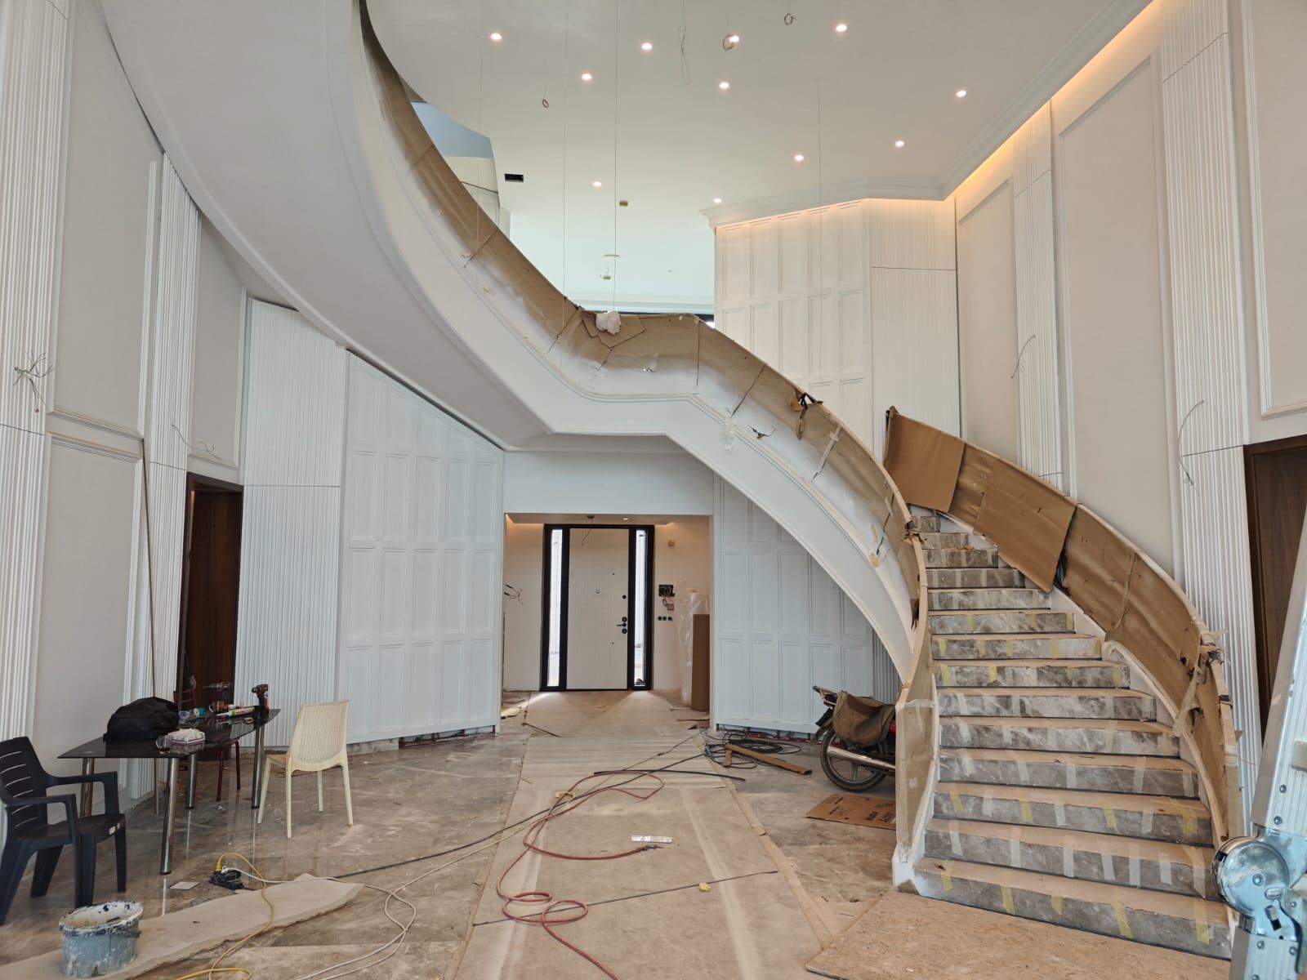
Consulting, design review and construction work for a villa with broad terraces, glazed balustrades, a tall interior volume and a prominent staircase.


Design Review, Shop & Fabrication Drawings, Construction
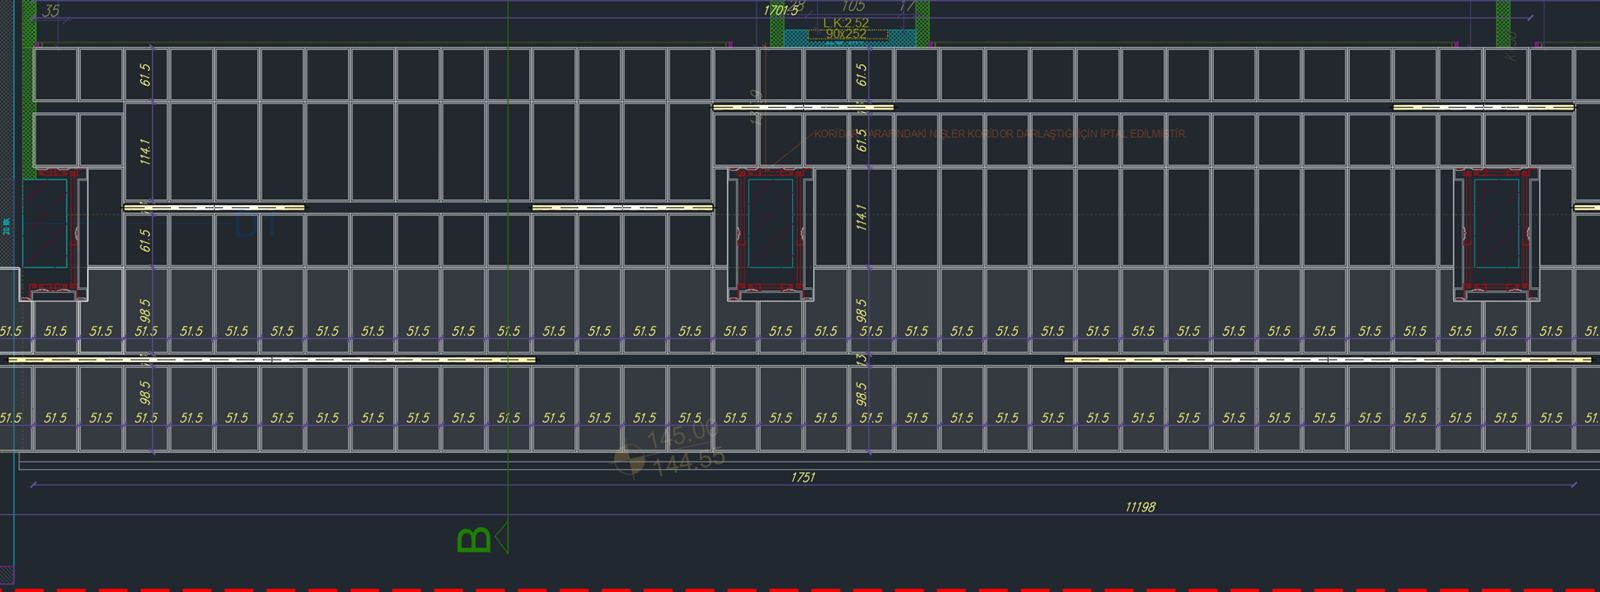
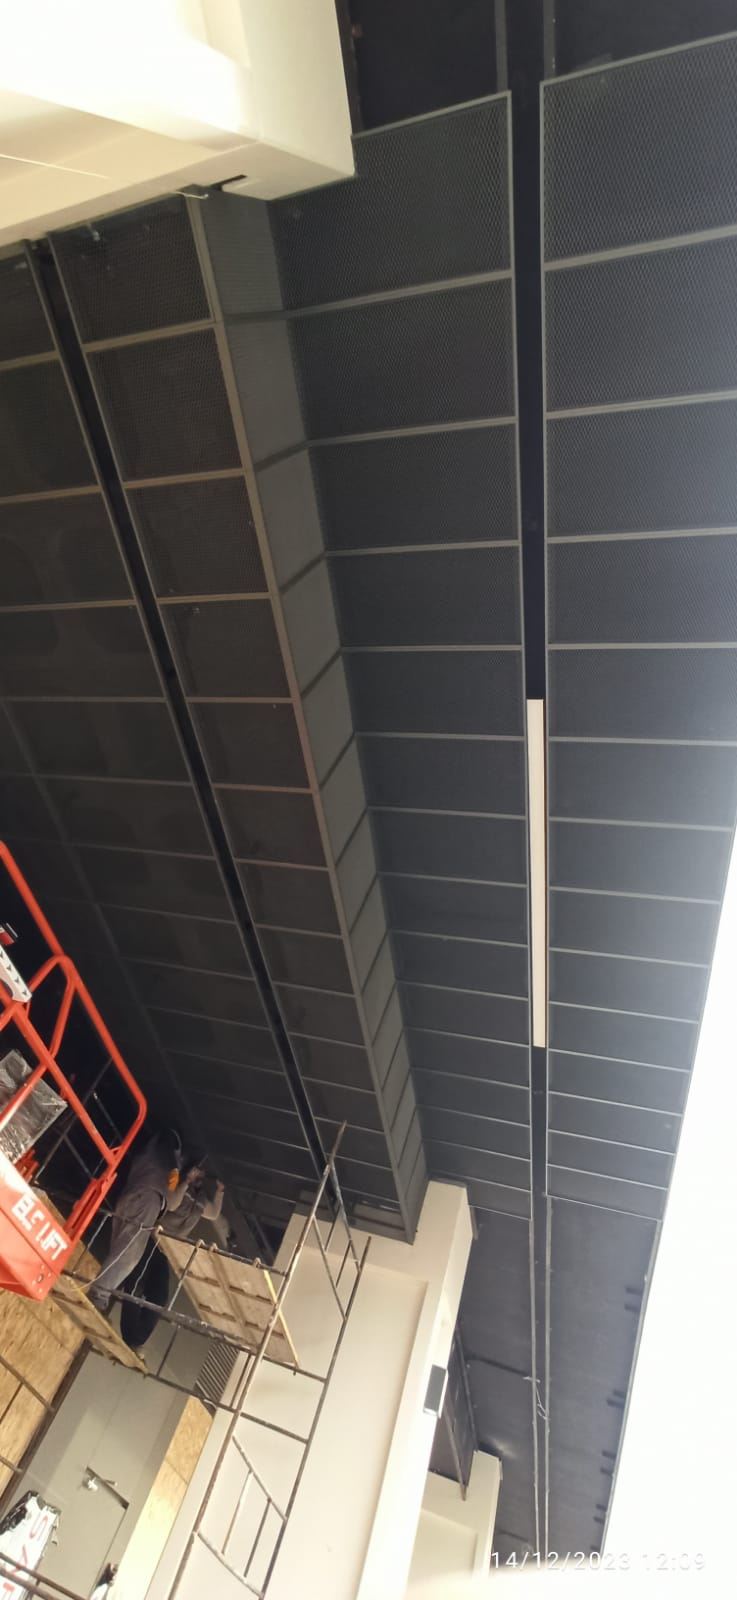
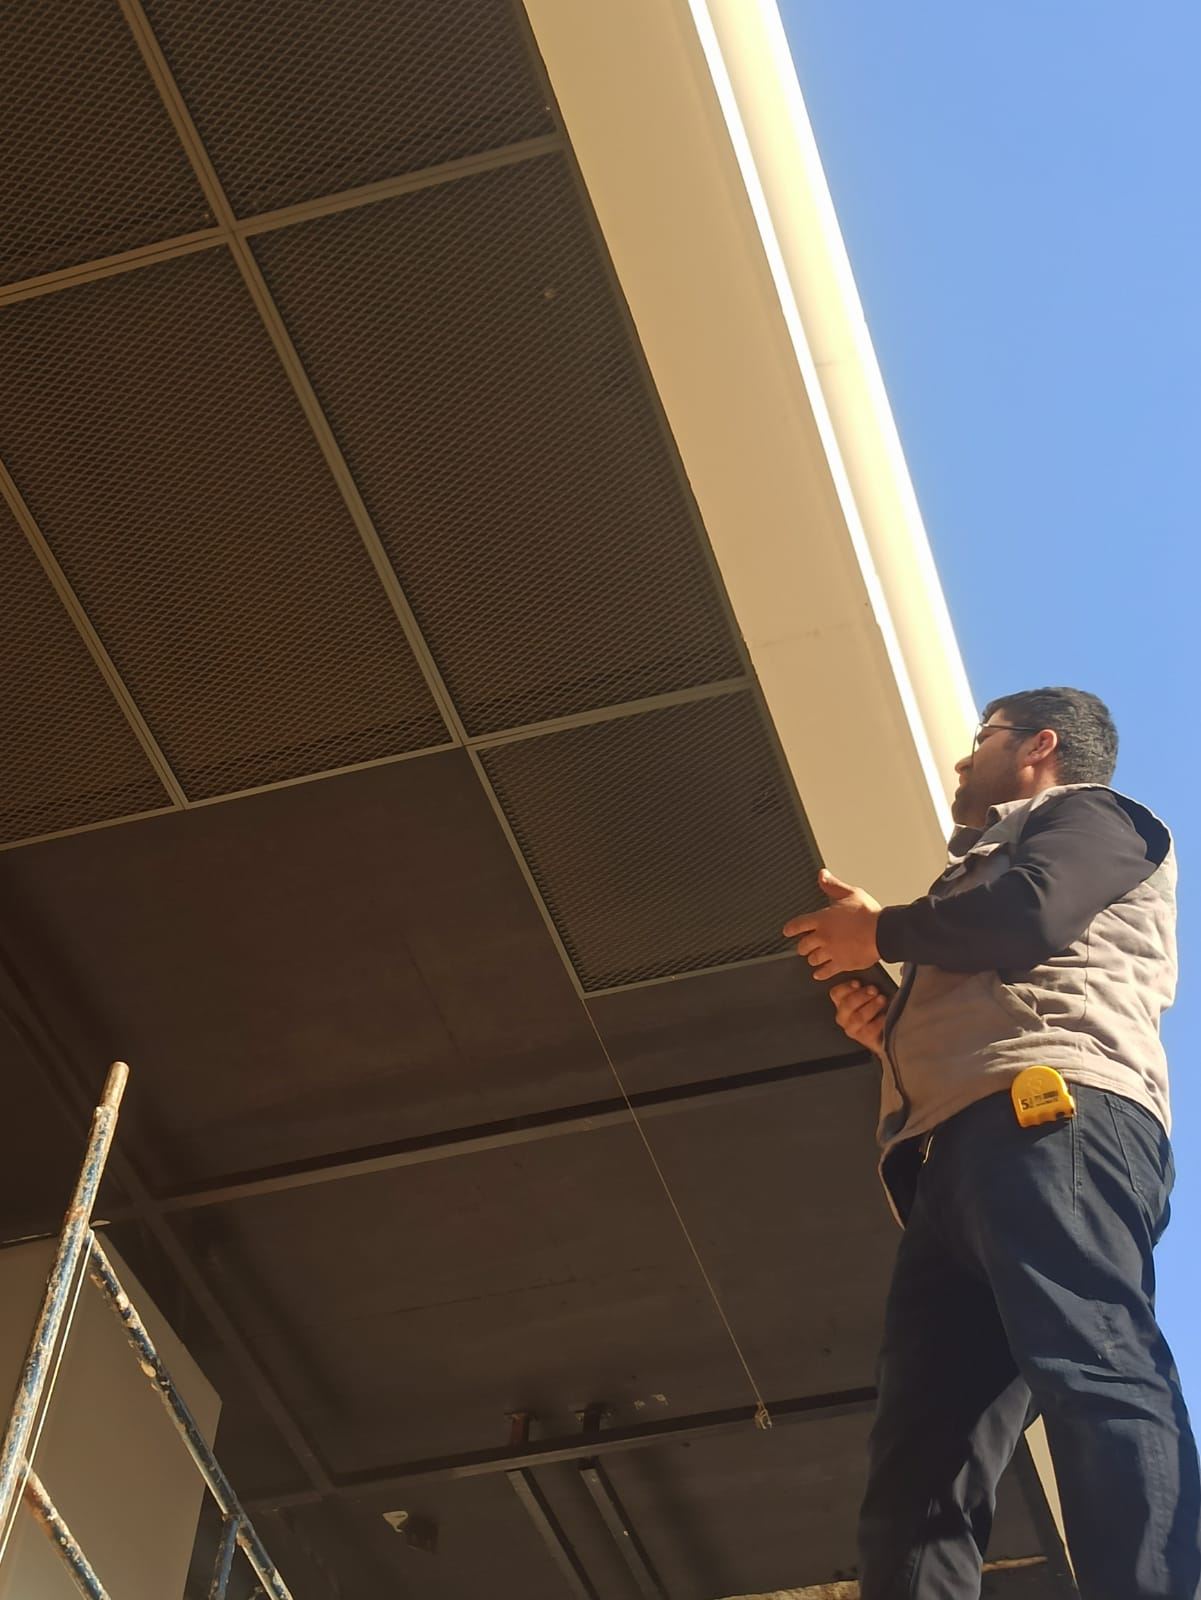
A ceiling installation study coordinating metal mesh panels, their supporting grid and perimeter details beneath the external frontage of a commercial building.


Construction, Engineering
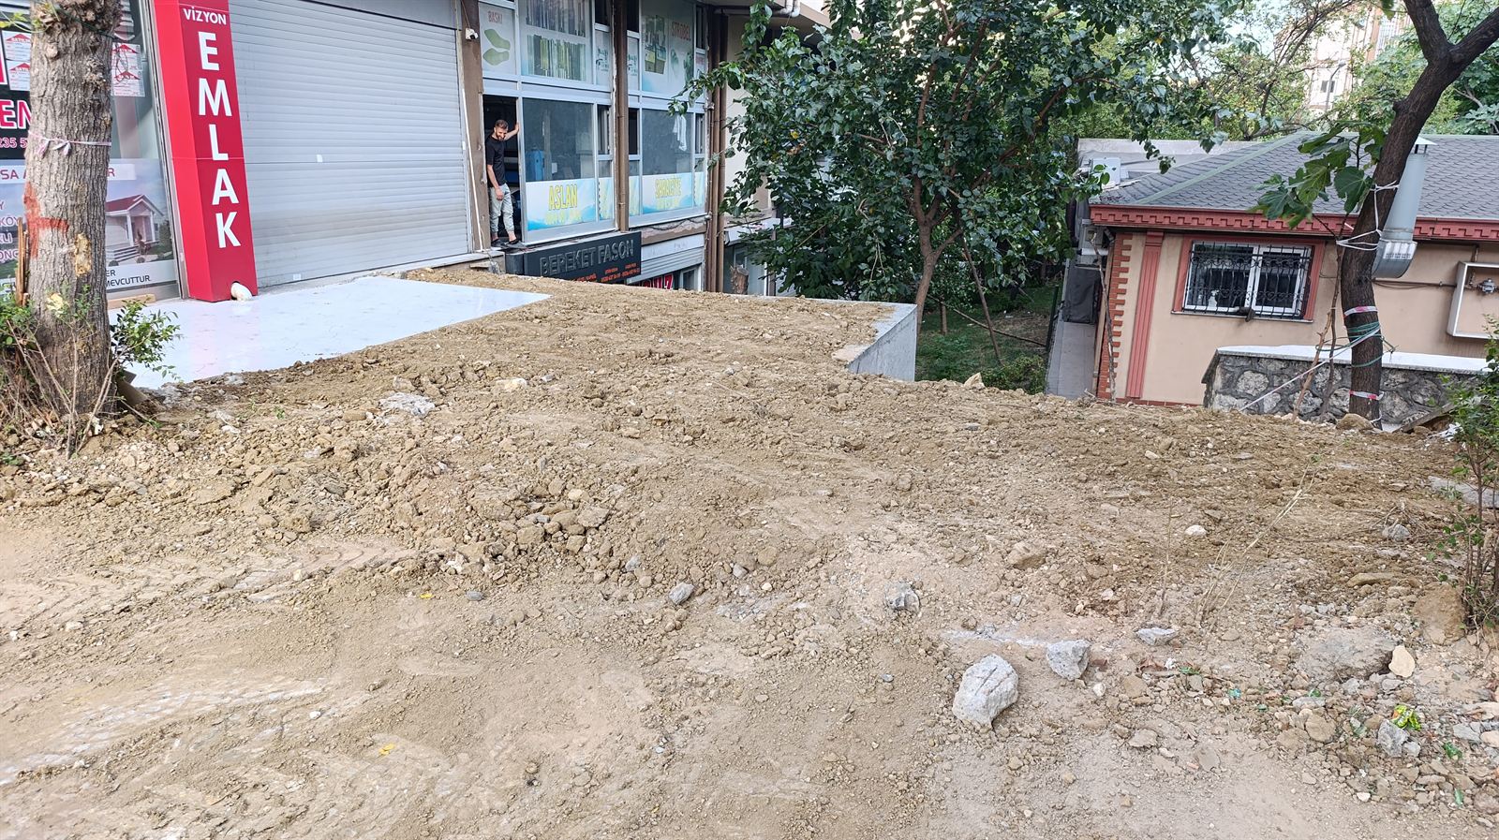
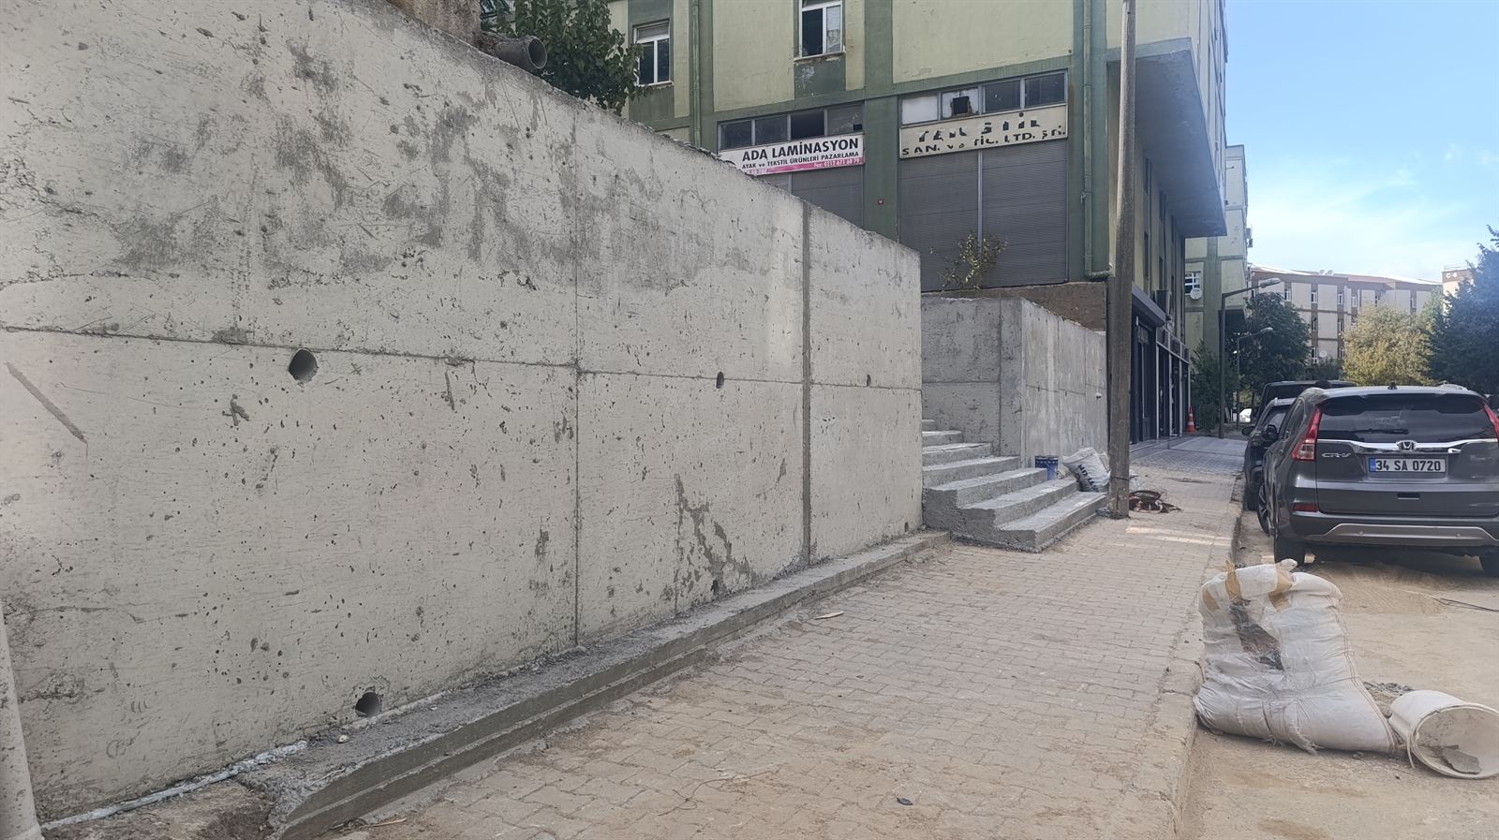
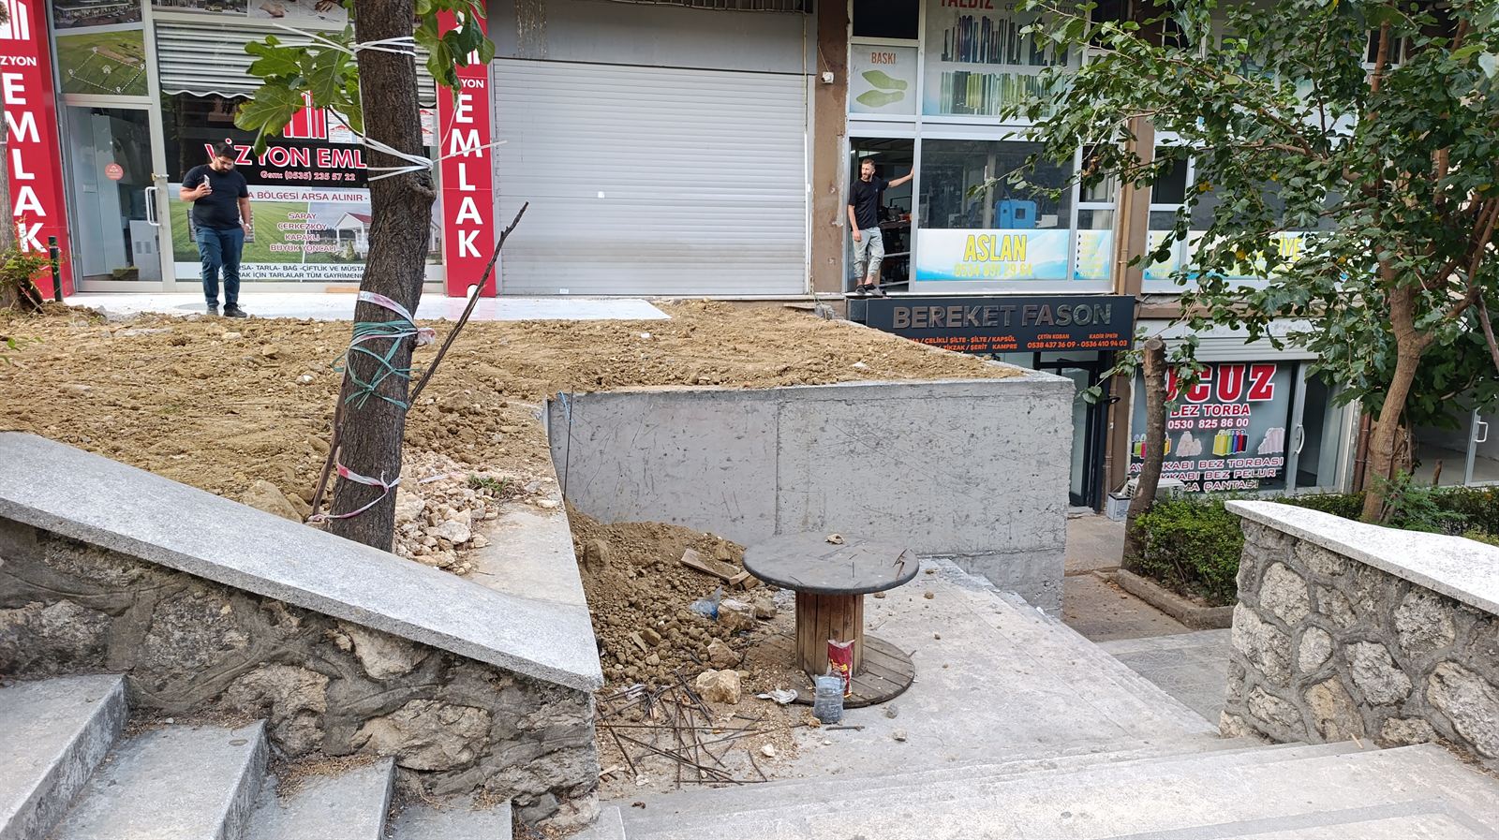
In this landscaping project we executed for Aymakoop Shoemakers Industrial Site, the design, engineering, and construction of durable, high-quality reinforced concrete retaining walls and reinforced concrete stairs were carried out to ensure the safety and functionality of the area.


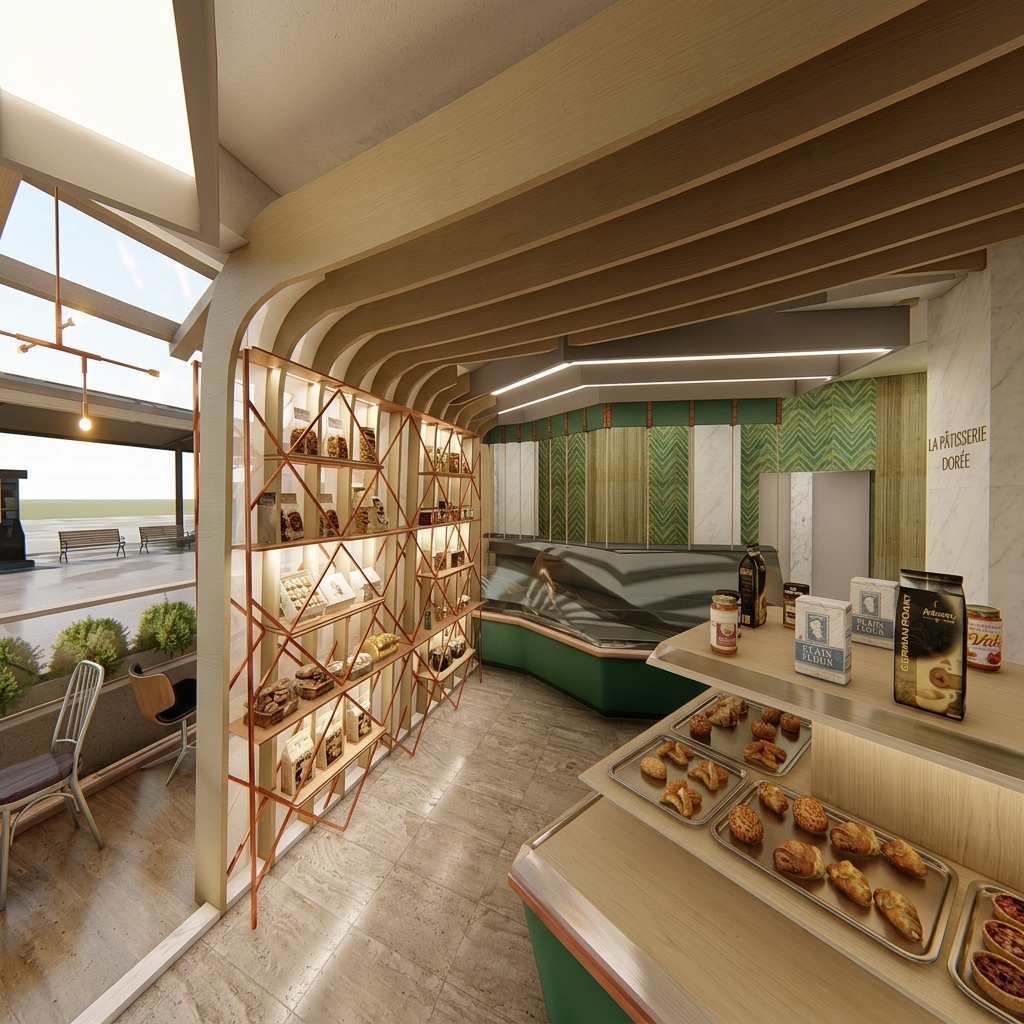
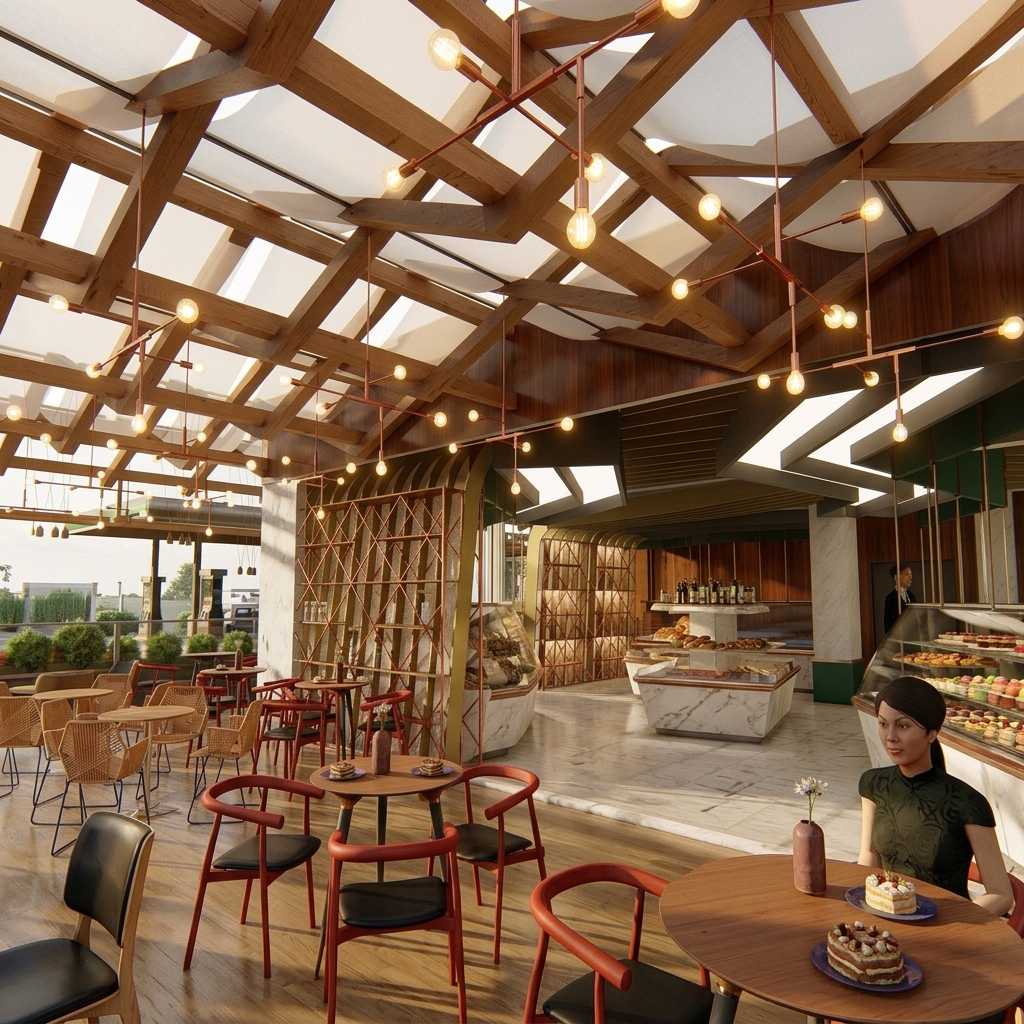
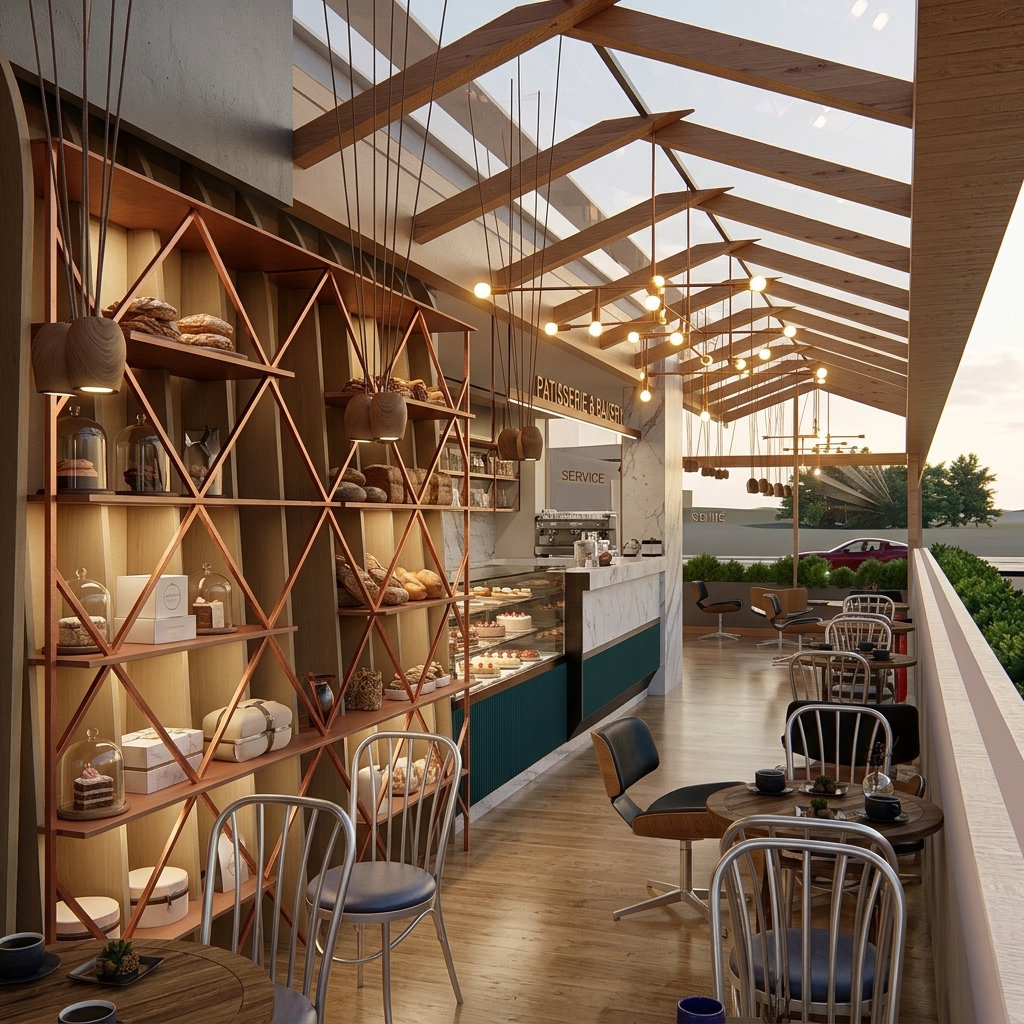
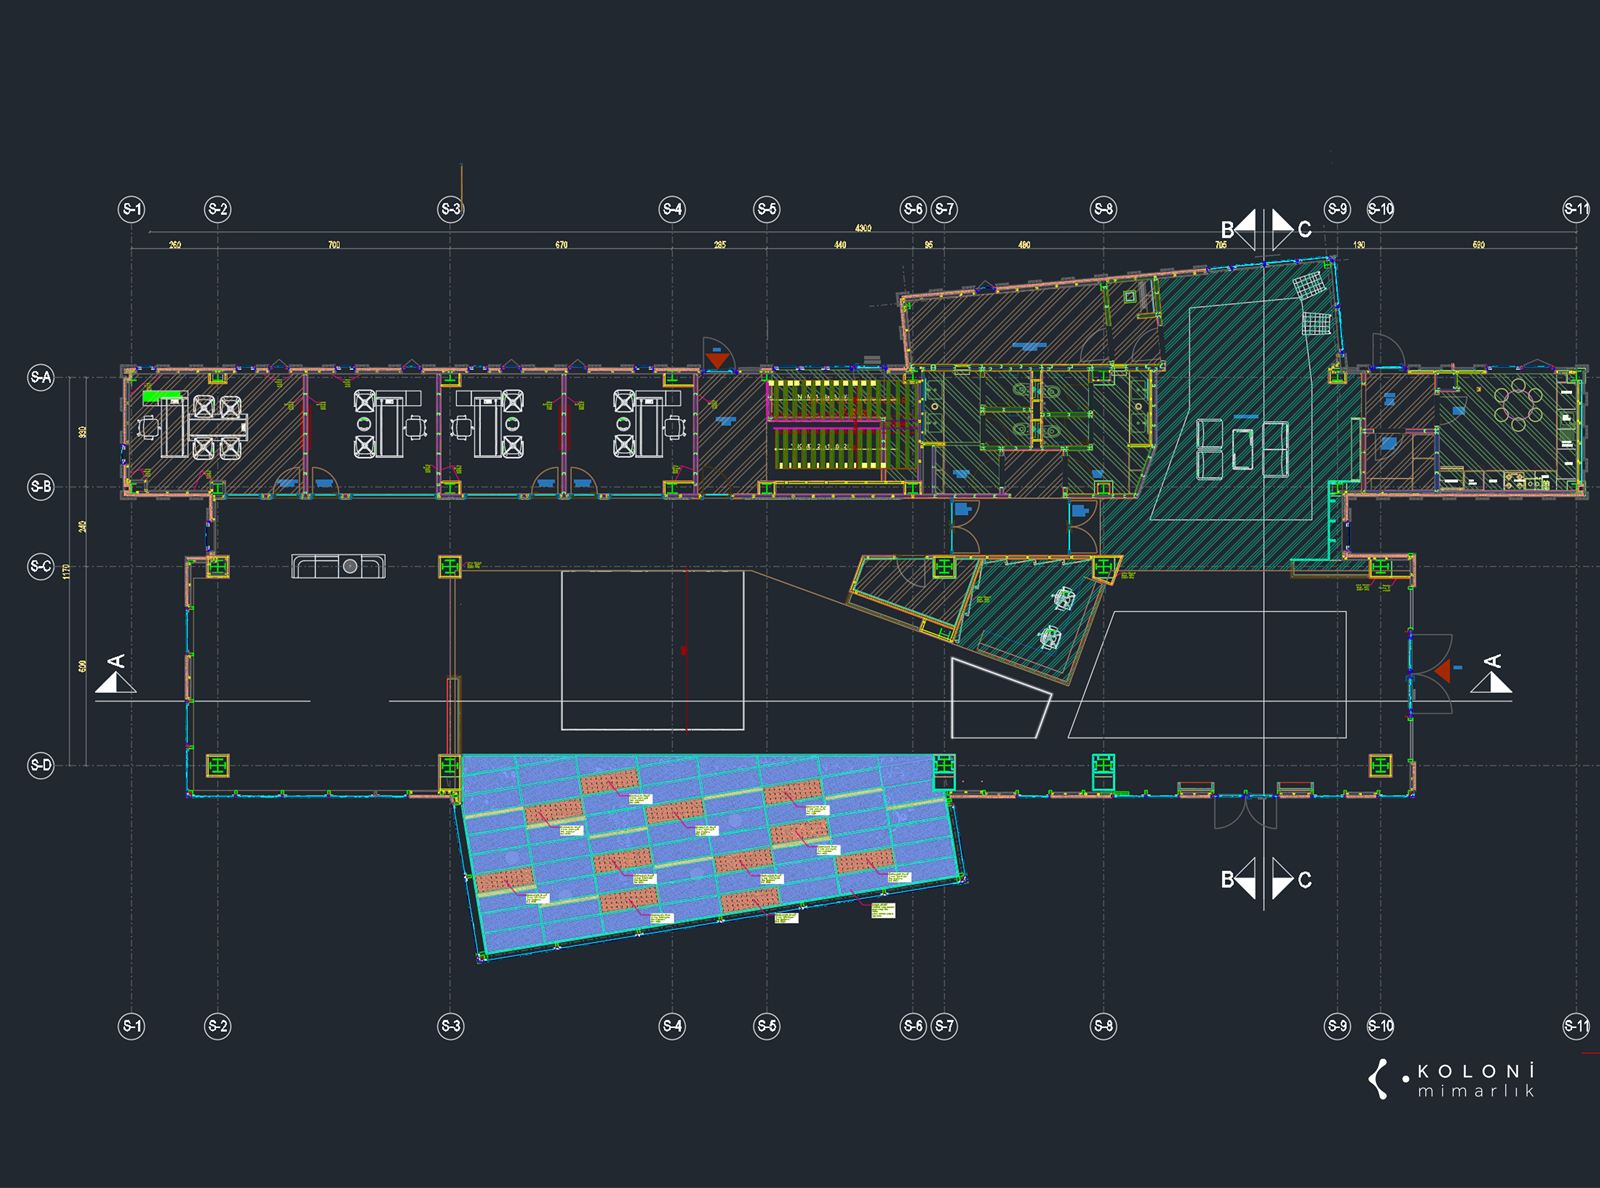
A patisserie design bringing the display counter, seating and outdoor transitions together through timber latticework, green tones and planting.
Consulting, Interior Design
Interior design and consulting for a dietitian’s premises, developing the waiting and consultation areas alongside circulation and storage.
Design Review, Shop & Fabrication Drawings, Construction
Project details will be added soon.
Construction, Shop & Fabrication Drawings
Project details will be added soon.
Interior Design, Fit-Out, Shop & Fabrication Drawings
Project details will be added soon.
Interior Design, Shop & Fabrication Drawings, Construction
Project details will be added soon.
Construction, Interior Design, Design Review
Project details will be added soon.