Interior Design: Layout, Materials and Details
Interior design brings the use of a space together with circulation, furniture, materials and lighting. A design proposal establishes spatial intent; the information needed for construction is defined as a separate, agreed stage.
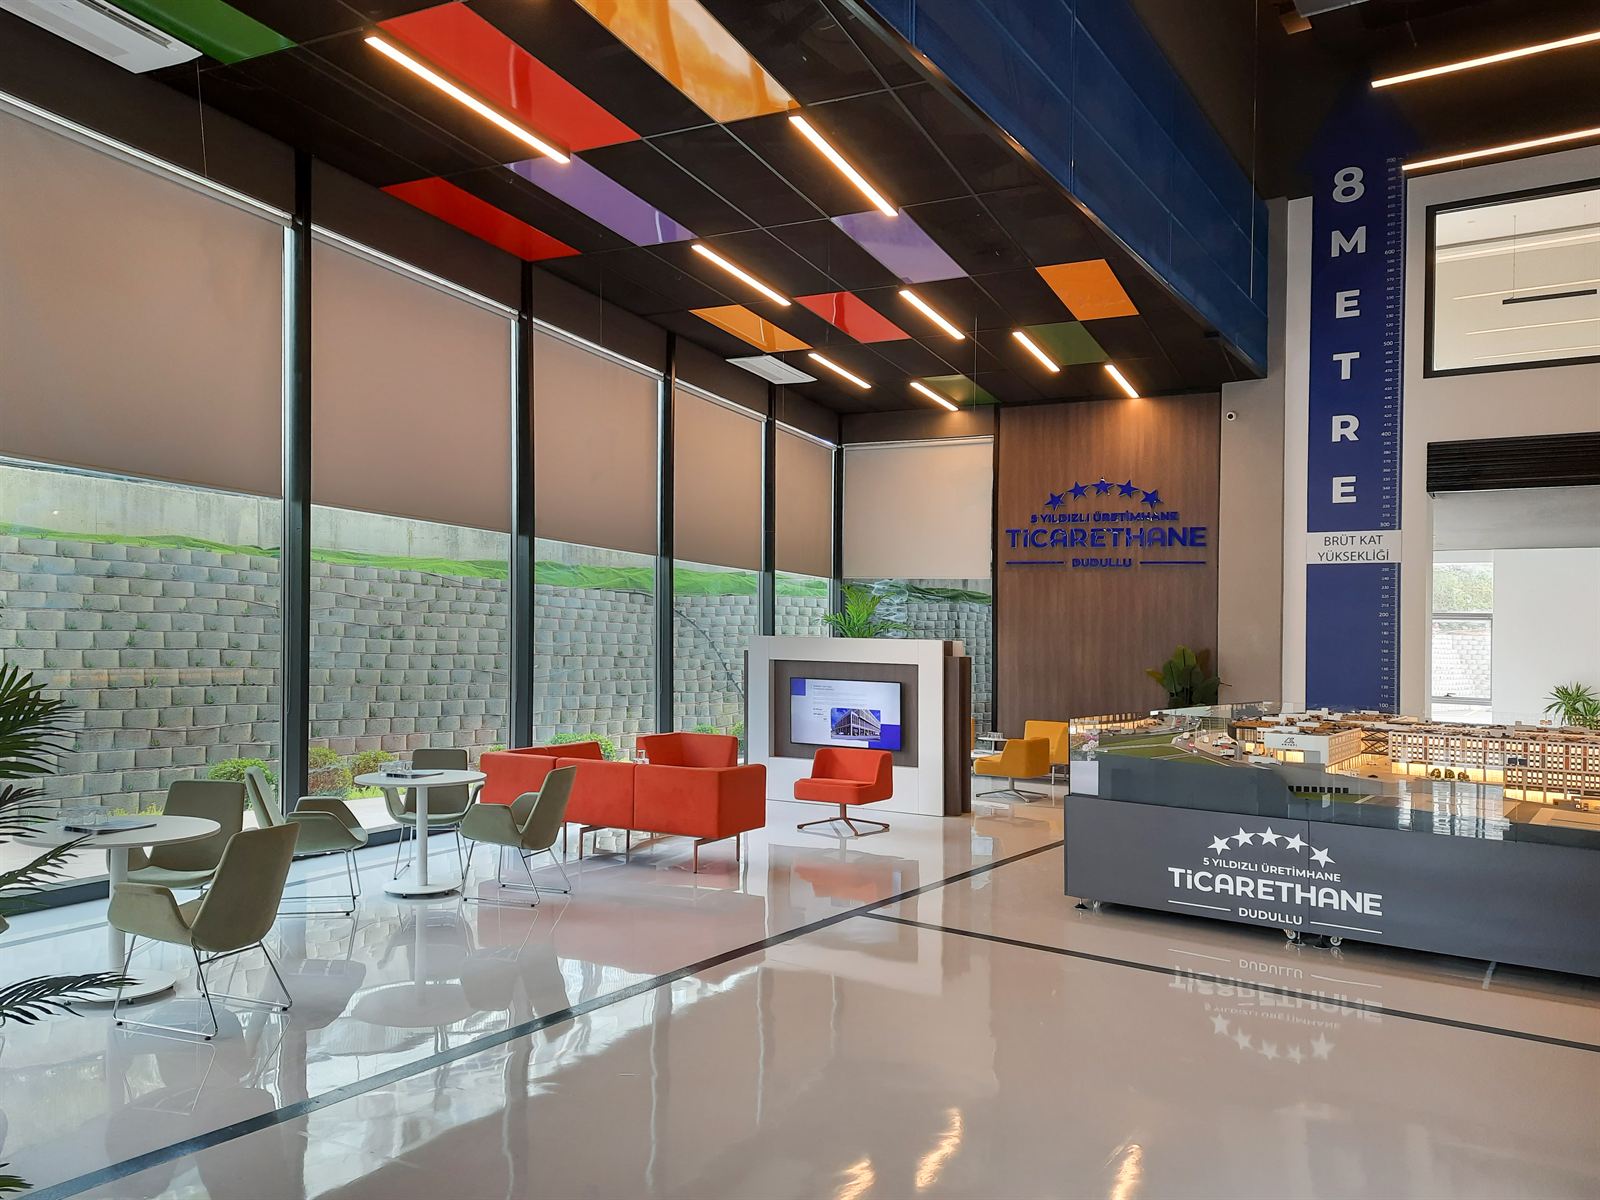
From the brief to a working layout
The starting point is the people who use the space, their daily activities and the existing conditions. Available plans, measurements and photographs are reviewed alongside elements to retain. Information that has not been measured or verified is identified, with an agreed point for checking it.
Layout options show how arrival, reception, work, storage and shared areas relate. Furniture and circulation are considered together. Options are compared against the brief and the practical use of the space, as well as their appearance. Recording the preferred option gives the next design stage a clear starting point.
Materials, lighting and the character of a room
Walls, floors, ceilings and fitted furniture are developed as parts of the same design. Material proposals consider use, maintenance and junctions alongside colour and texture. An impression shown in a visualization is distinguished from a product selection; samples can support decisions where the finish matters.
The lighting proposal supports the use of the room and its material palette. Fixture positions are developed alongside the ceiling layout and building services. The scope identifies responsibility for design intent, product selection and technical calculations, so the presentation is clear about what has been resolved.
Moving from a proposal to construction information
Depending on the agreed stage, an interior package can include plans, elevations, finish proposals and presentation views. If construction or shop drawings are required, the drawing list, measurement checks, revisions and review process are specified separately. Open decisions need an identified reviewer before fabrication proceeds.
For an initial enquiry, share the location, intended use, available information, approximate budget and target dates. The related Koloni projects below show contributions to different interiors; each project page identifies its own service scope rather than implying that every commission includes all stages.
Related projects
- Ticarethane Sales Office Dudullu
Interior Design, Shop & Fabrication Drawings
- Gurbetçiler Plastik Head Office
Interior Design