Zoning and Parcel Analysis: Understanding Development Conditions
Zoning and parcel analysis considers permitted uses, development conditions and the physical characteristics of a plot together. It helps clarify options and matters that need investigation before a land purchase or development project.
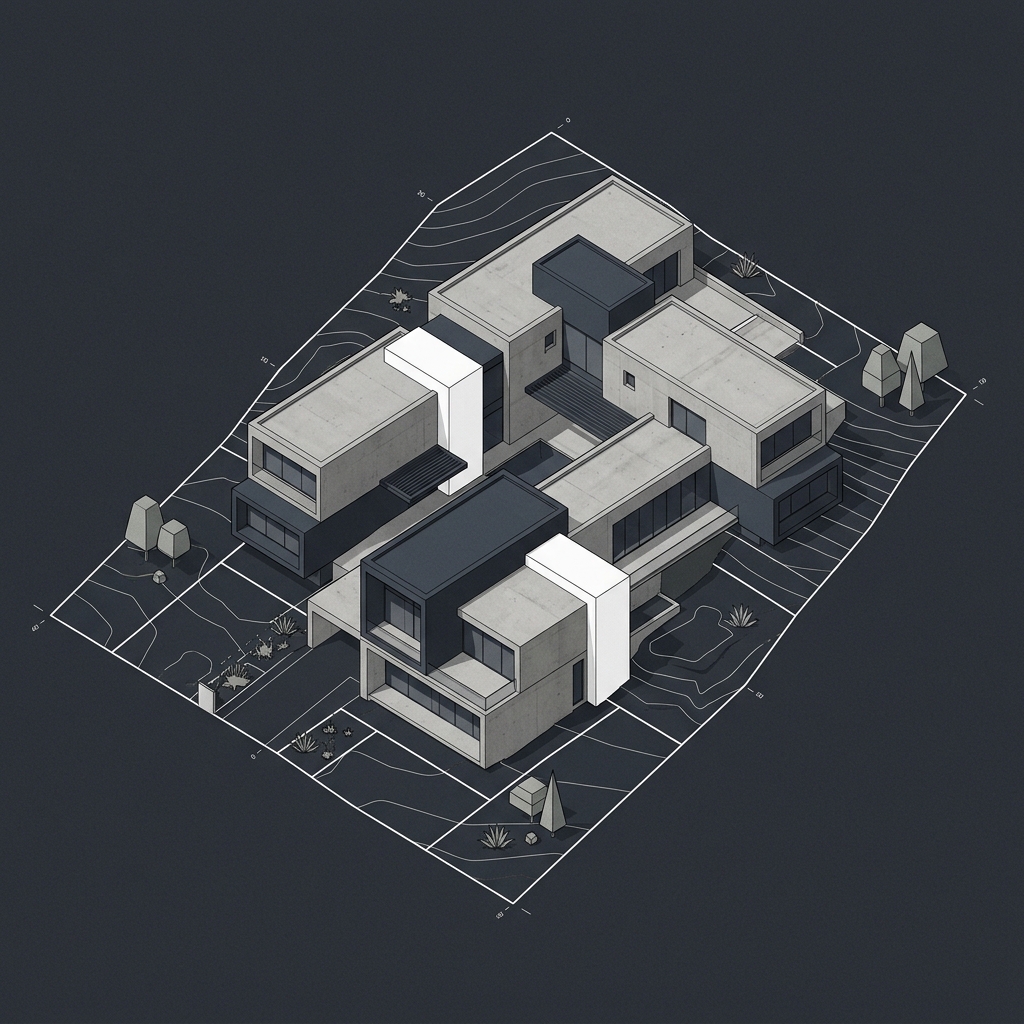
The plot and available documents
In land development studies, Koloni Architecture reviews the block and parcel reference, available zoning documents and plan notes together. The title deed area, the plot's physical characteristics and its development conditions are considered together when assessing a possible design's size and layout.
Development conditions and design
The review includes permitted use, building height, setbacks, building footprint and floor area conditions. Slope, access and surrounding development also affect possible layouts. Calculations and design assumptions are explained alongside the conditions of the plot being studied.
From analysis to development options
The analysis makes development options and unresolved matters visible using the documents available. The distinct scopes of zoning review, geotechnical investigation and official approvals are identified, along with any additional investigations and authority input needed.
What is needed before the study?
Share the block and parcel reference, available zoning status and plan notes, and the intended use. The decision being considered—such as acquisition, a land-share development or reviewing an existing design—helps define the scope of the study.
Related projects
- Sultangazi Block 33 Project Presentation
Feasibility, Concept Development, Analysis
- Beyoglu 1197/48 Feasibility Presentation
Feasibility, Concept Proposal, Heritage Consulting