Urban Regeneration: Property Owners, Design and Construction
Urban regeneration requires consideration of the existing building and property owners' needs, alongside coordinated planning for design, approvals and construction. A clear scope and clearly defined responsibilities provide the basis for the process.
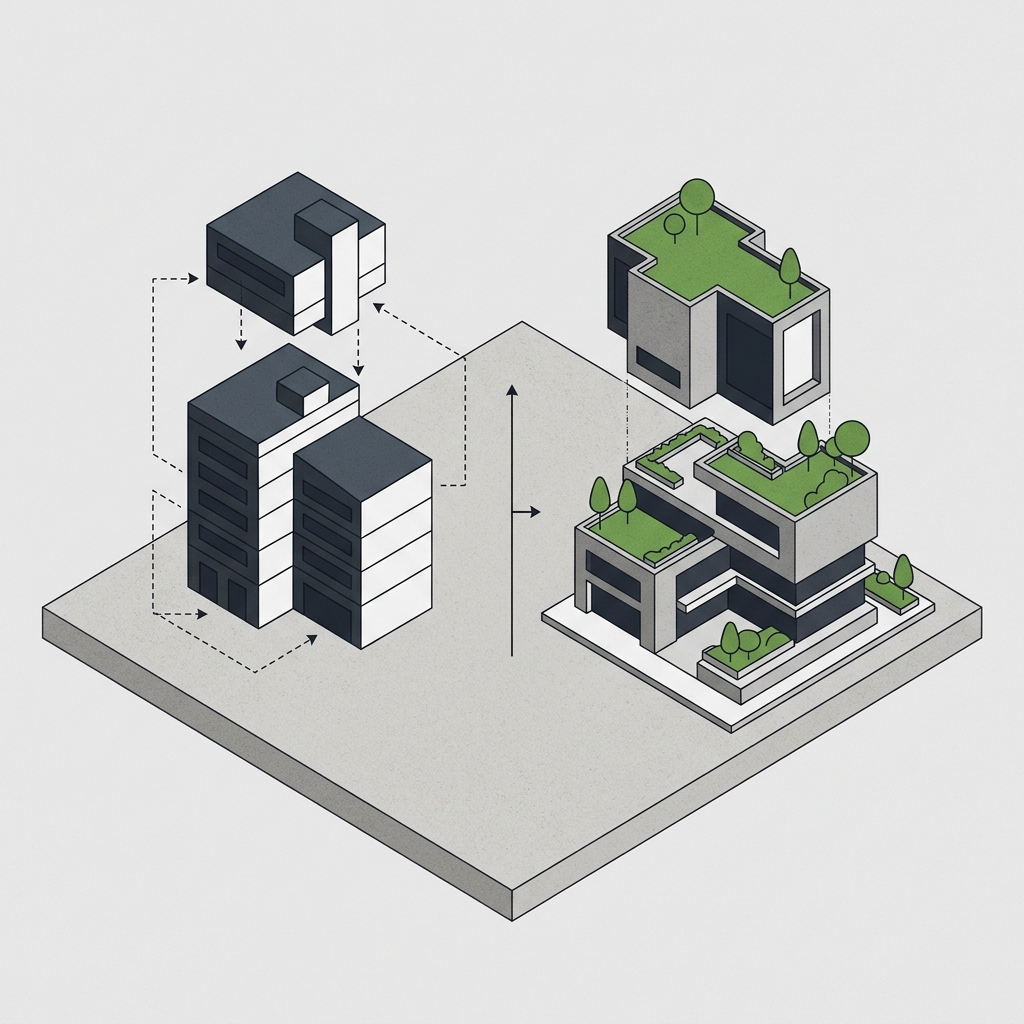
The existing situation and owners' needs
Koloni Architecture approaches regeneration as a process that requires communication with property owners as well as design and construction. Building and site information, available technical documents and the parties' expectations are reviewed together at the outset.
Design and technical coordination
The new building's layout is developed alongside the architectural design and relevant engineering work. Foundation, material and structural decisions are assessed with the relevant specialists using project-specific ground and design information.
Responsibilities and construction tracking
Tasks and scope for approvals, demolition, construction and handover are clarified for the individual project. The schedule, technical specifications and changes are communicated clearly to the parties. Technical assessments and checks are tracked through the project's documentation.
Preparing for a discussion
Share the site details, documents for the existing building, any technical reports and the owners' priorities. The required support, outstanding investigations and the relevant parties' responsibilities are identified to discuss the scope of work.
Related projects
- Fatih Iskenderpasa Urban Regeneration Project
Architectural Design, Shop & Fabrication Drawings, Construction