Concept and Preliminary Design: Site, Needs and Design Decisions
Concept and preliminary design bring user needs and site conditions together at the start of a project. This stage examines layout, building form, relationships between uses, and connections between indoor and outdoor spaces.
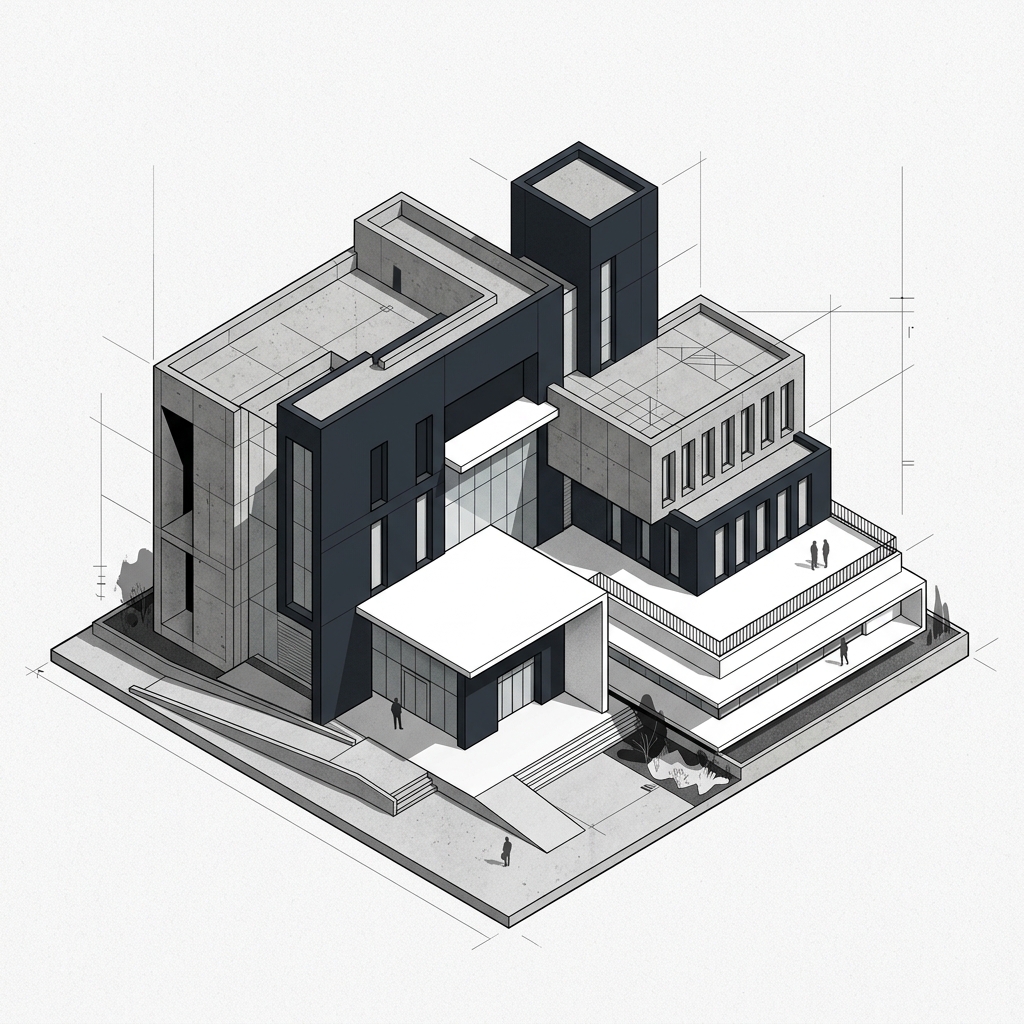
The starting point for design
Koloni Architecture's concept approach considers the site and user expectations together. Slope, orientation, daylight, surrounding development and the intended use of the space provide the starting information for design decisions.
Layout and building form alternatives
The brief defines the functions required in the space and how they relate to one another. Plan sketches and three-dimensional massing studies develop from this brief, considering circulation, outdoor areas and building scale together.
Visualizations help compare design options. Presentations identify design proposals, the permit stage and construction status so that the project's current stage is clear.
Moving on from preliminary design
The selected design approach forms the basis for subsequent design stages. The scope of drawings, models and revisions is defined for the individual project. Deliverables for preliminary design, permit documentation and construction documentation are specified separately.
What should you share at the first meeting?
The site location, available measurements and documents, intended use, approximate budget and priorities make the initial discussion more specific. Unknowns are identified at this stage and included in the research and design scope.
Related projects
- Başakşehir Residential Development
Architectural Design, 3D Visualization, Concept Study
- Walker Sports Club Facilities
Architectural Design, Concept Study