Architectural Models and Visualization: From Study to Presentation
Architectural models help examine spatial relationships; visualization communicates a design proposal through selected views. The model purpose, decisions to show and delivery format are defined at the outset. A visualization is identified separately from a photograph of completed work.
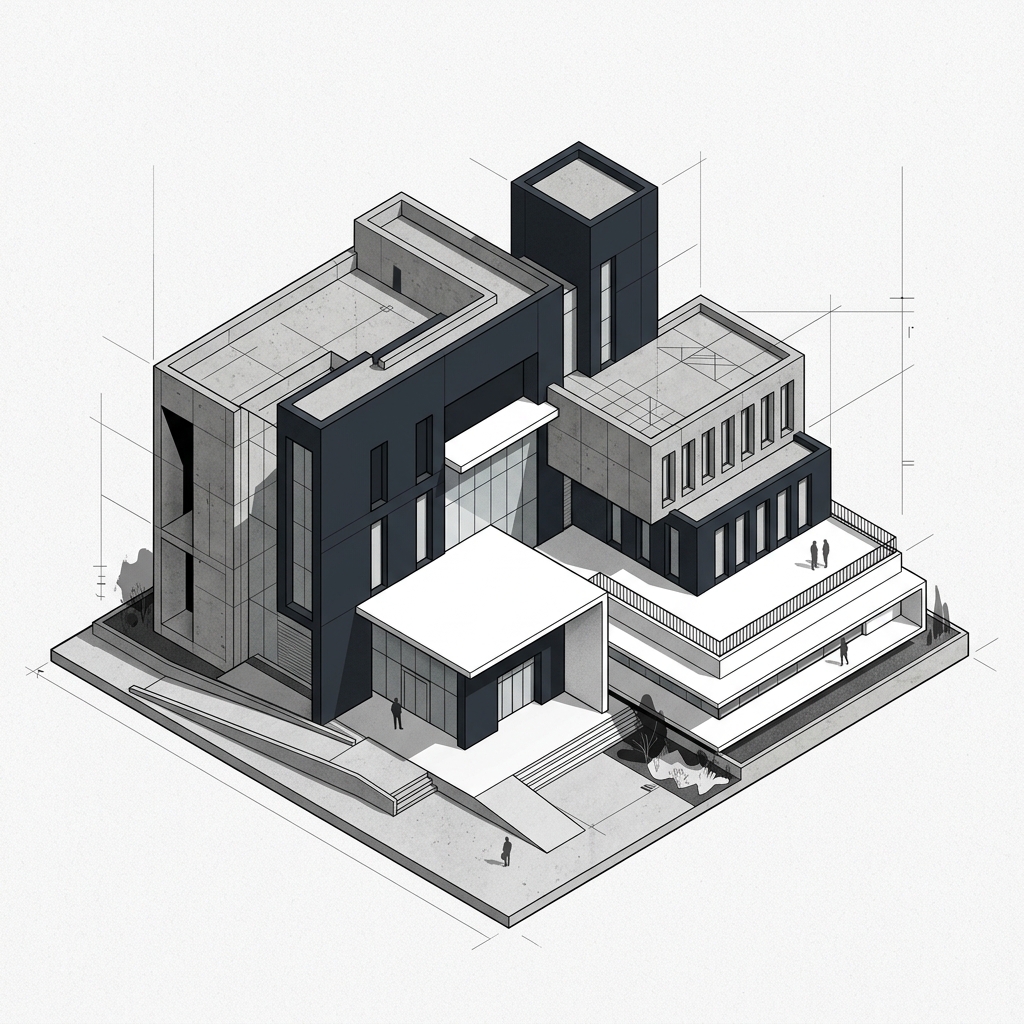
Spatial models: purpose and inputs
Model detail follows the task. Geometry suitable for a massing study may not explain an interior junction. Plans, sections, dimensions and existing design decisions provide the inputs; missing information is identified as either an assumption or a decision still to develop. This keeps the model useful for a specific review.
A presentation model is not automatically a coordination or construction model. If an editable model is required, the exchange format, units, software requirements and expected content are agreed first. A model made to produce images and a model intended for use by other disciplines have different delivery requirements.
Using design studies to compare options
Design studies can compare massing, facade, material or interior options. Consistent viewpoints and comparable lighting make the changed decision easier to read. Identifying the review question and the decision-maker allows a package to be built around useful comparisons, rather than an arbitrary number of images.
Presentation images and delivery scope
The scope specifies viewpoints, interior or exterior scenes, resolution, intended use and review rounds. Composition and main design decisions are reviewed before detailed image production. A change to the design is distinguished from a correction to the image, so its effect on the package and programme can be discussed clearly.
For an enquiry to Koloni, share the available drawings or model, example viewpoints and target delivery date. The projects below include examples of our visualization contribution. Presentation images explain a proposal; by themselves they do not verify as-built dimensions, final product choices or approval status.
Related projects
- Başakşehir Residential Development
Architectural Design, 3D Visualization, Concept Study
- Violet Diamond
3D Visualization, Architectural Design, Interior Design