Permit Projects: Technical Documentation and Coordination Between Disciplines
Permit projects cover the preparation of technical documentation for a building's approval process and coordination with the relevant disciplines. The application scope is established alongside the site's conditions and the requirements of the responsible authority.
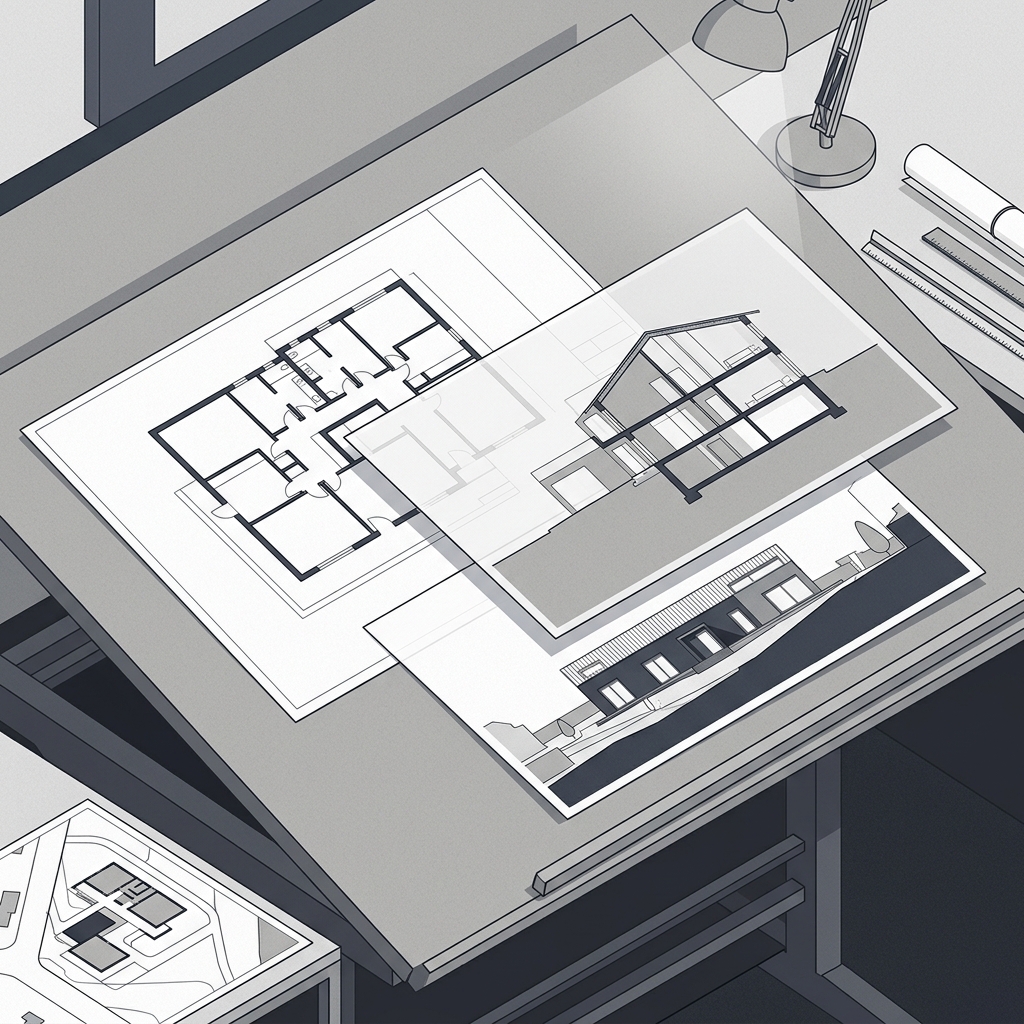
The scope of permit documentation
Koloni Architecture treats the coordination of drawings and documents at the permit stage as part of the design process. The site's zoning information, available documents and design decisions are reviewed together to identify missing information.
Architectural and engineering coordination
The relationship between architectural drawings and structural, mechanical and electrical designs is reviewed while retaining each specialist's responsibilities. This coordination addresses consistency between plans, sections and elevations, as well as changes received from other disciplines.
Application and revision tracking
Application documents and revisions are tracked in response to the responsible authority's review. The schedule is monitored alongside document completion and the authority's review and revision stages.
Information needed to begin
Share the block and parcel reference, available zoning documents, any earlier designs and the intended use. Responsibilities for drawings and reports, application tracking and the scope of revisions are clarified at the outset.
Related projects
- Fatih Iskenderpasa Urban Regeneration Project
Architectural Design, Shop & Fabrication Drawings, Construction