Villa Projects: Design for the Site and Everyday Life
Villa design considers the characteristics of the site alongside the needs of the people who will live there. Daylight, privacy, views, relationships between rooms and the use of outdoor areas are central design decisions.
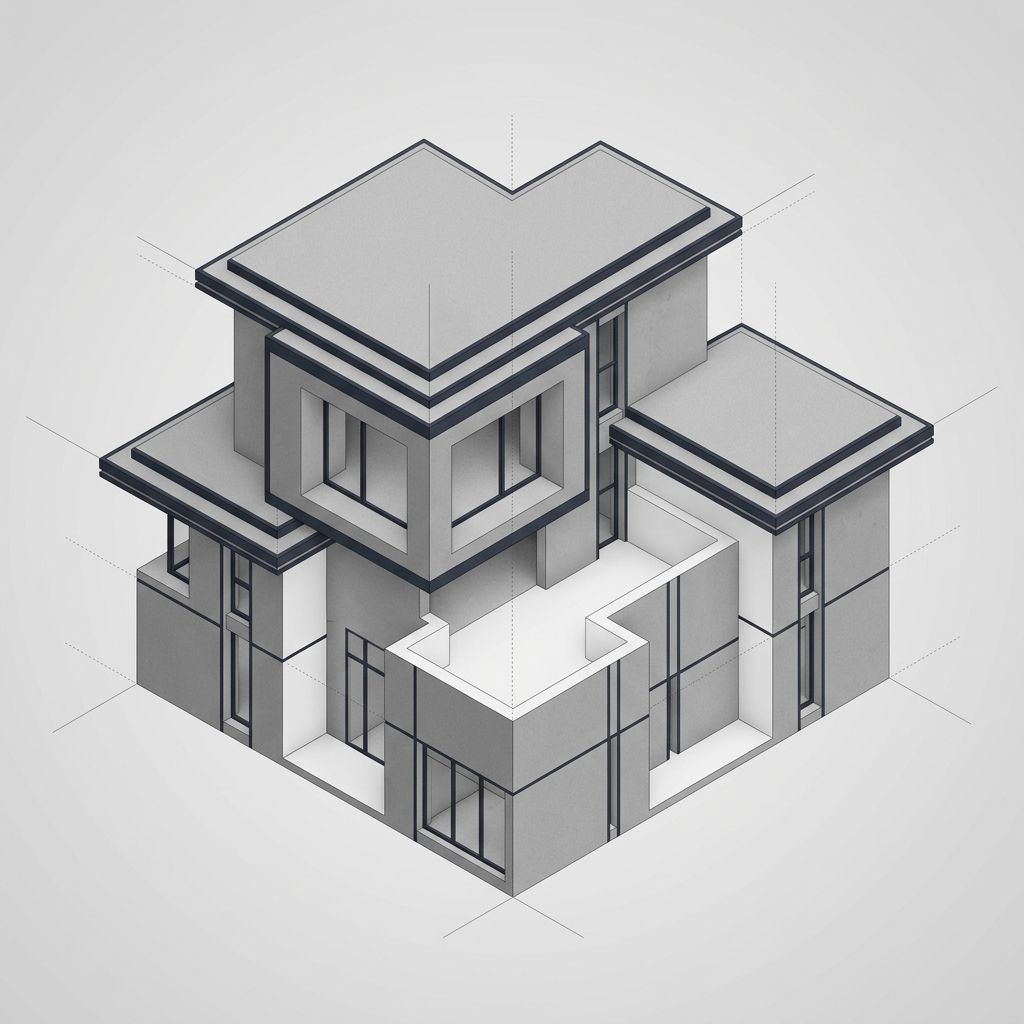
From daily routines to a design brief
Koloni Architecture's approach to villas considers user expectations and site conditions together. Household needs, shared and private spaces, guests and home working inform the layout.
Slope, orientation and privacy
The building's position is assessed alongside natural levels, solar orientation, neighbouring buildings and views. The entrance, vehicle access, garden and terrace connections are considered as part of everyday use.
Developing indoor and outdoor spaces together
Layout, façade, materials and outdoor spaces form part of the same design. Requests such as a terrace, landscaping or a pool are assessed against site conditions, user priorities and the agreed scope.
From the first meeting to construction
Share site documents, needs, an approximate budget and priorities. The required services—concept design, permits, construction drawings, interiors or construction—are defined separately. Project presentations identify design visualizations and construction photographs alongside the relevant stage.
Related projects
- Sivas Villa
Architectural Design, Construction