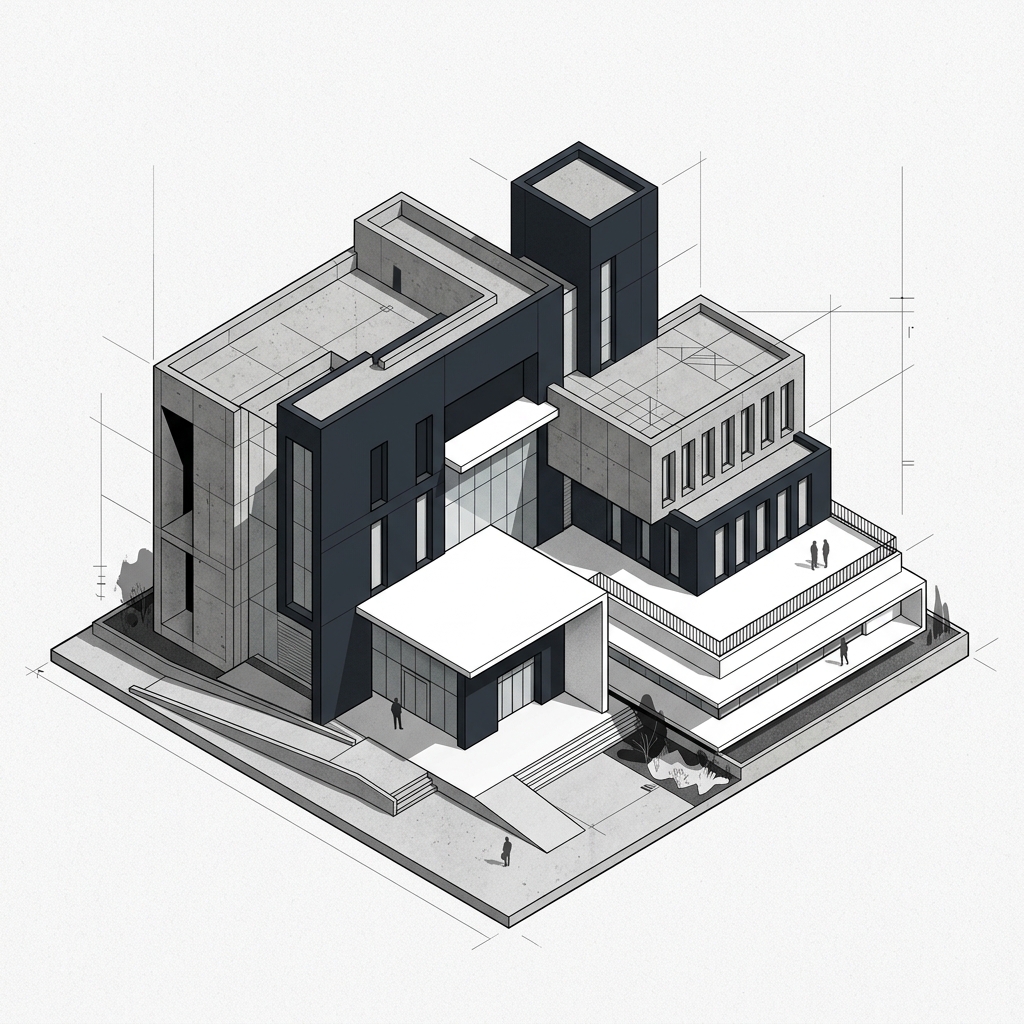
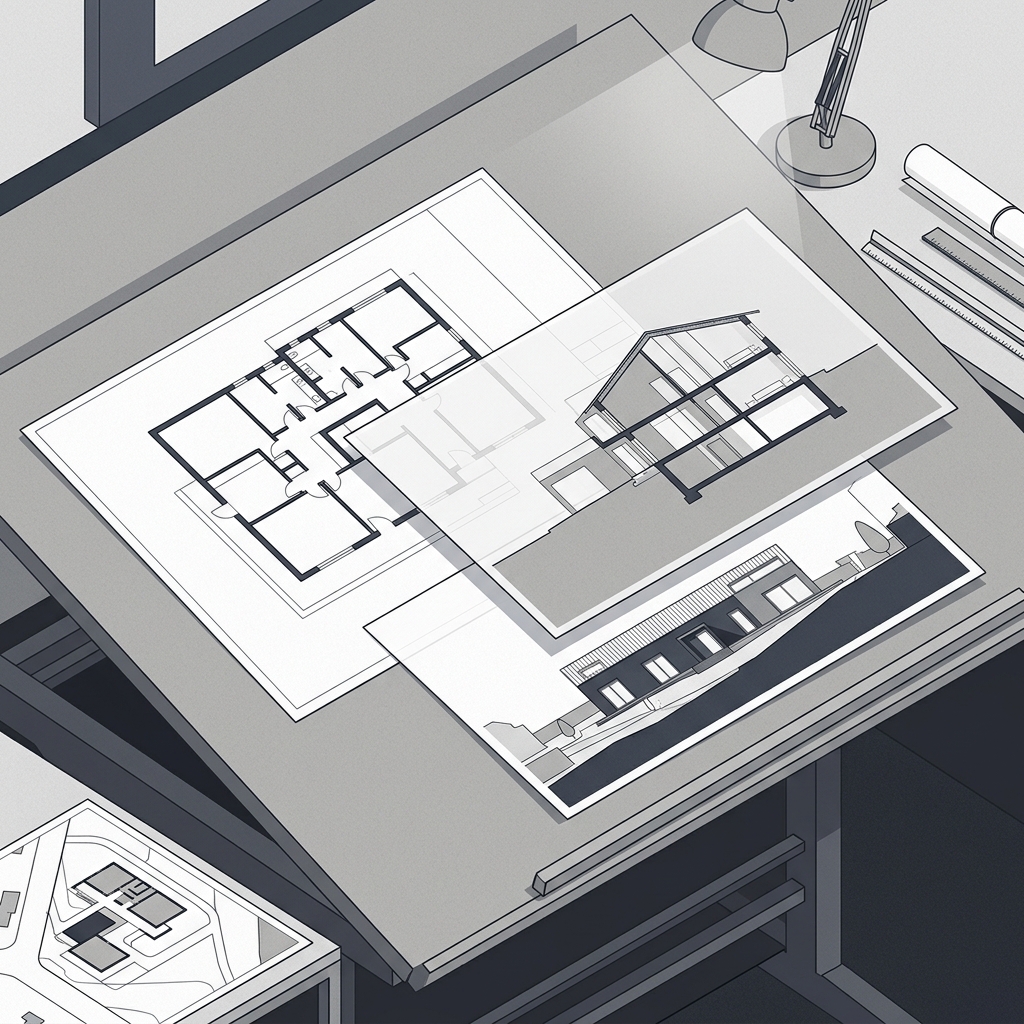
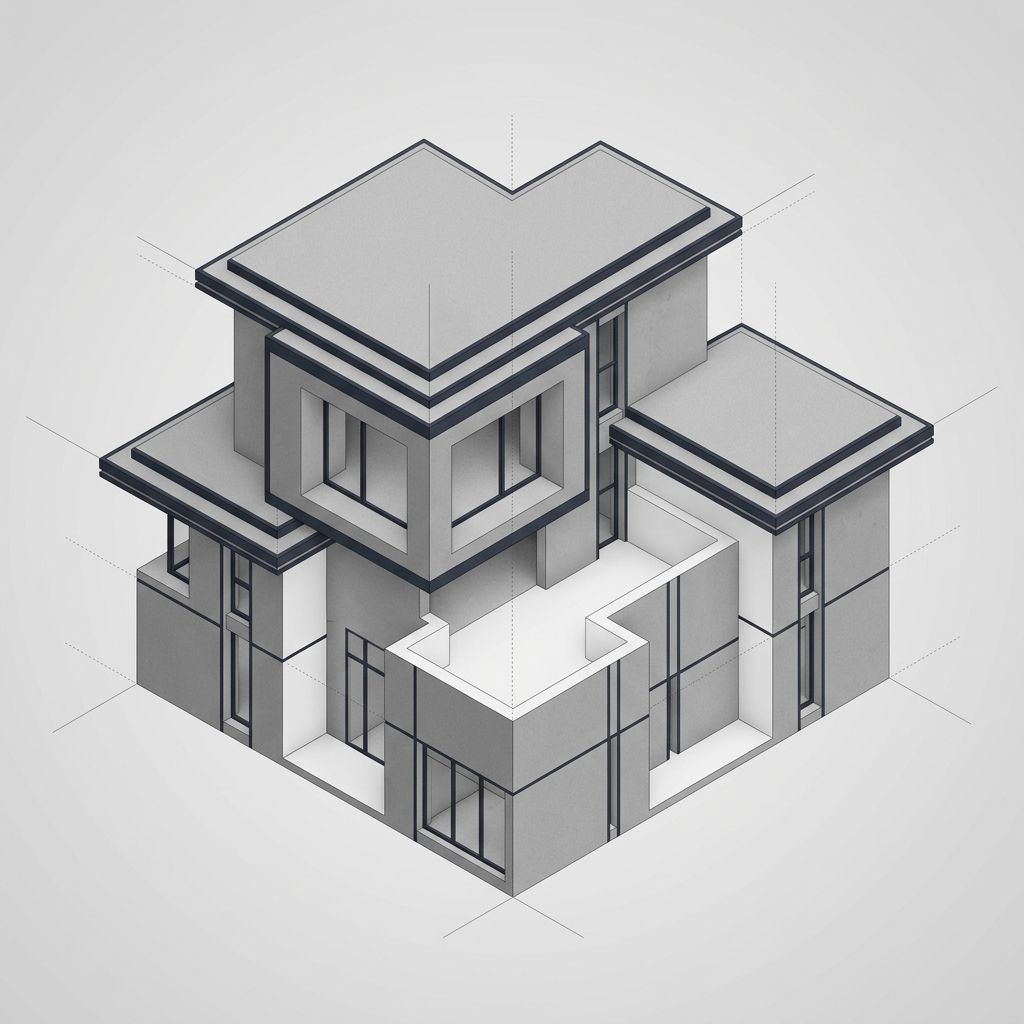
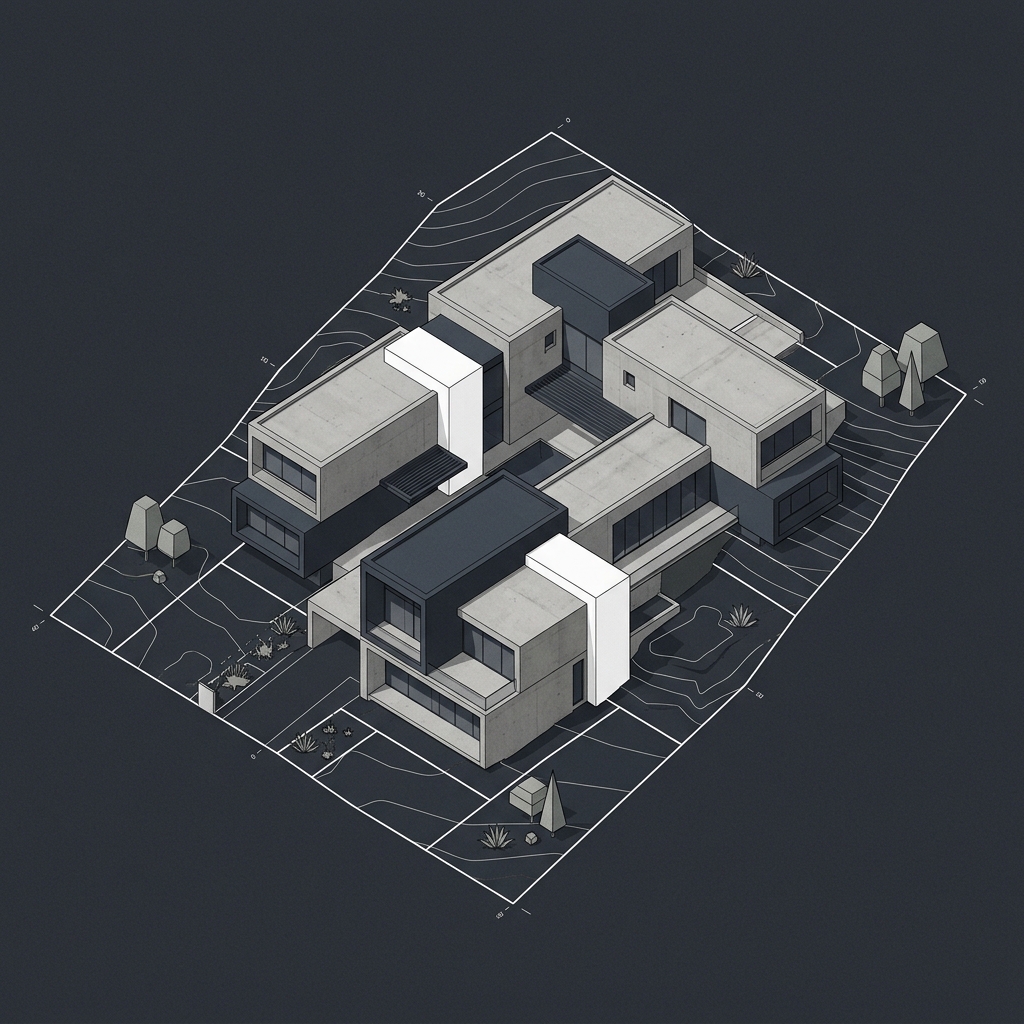
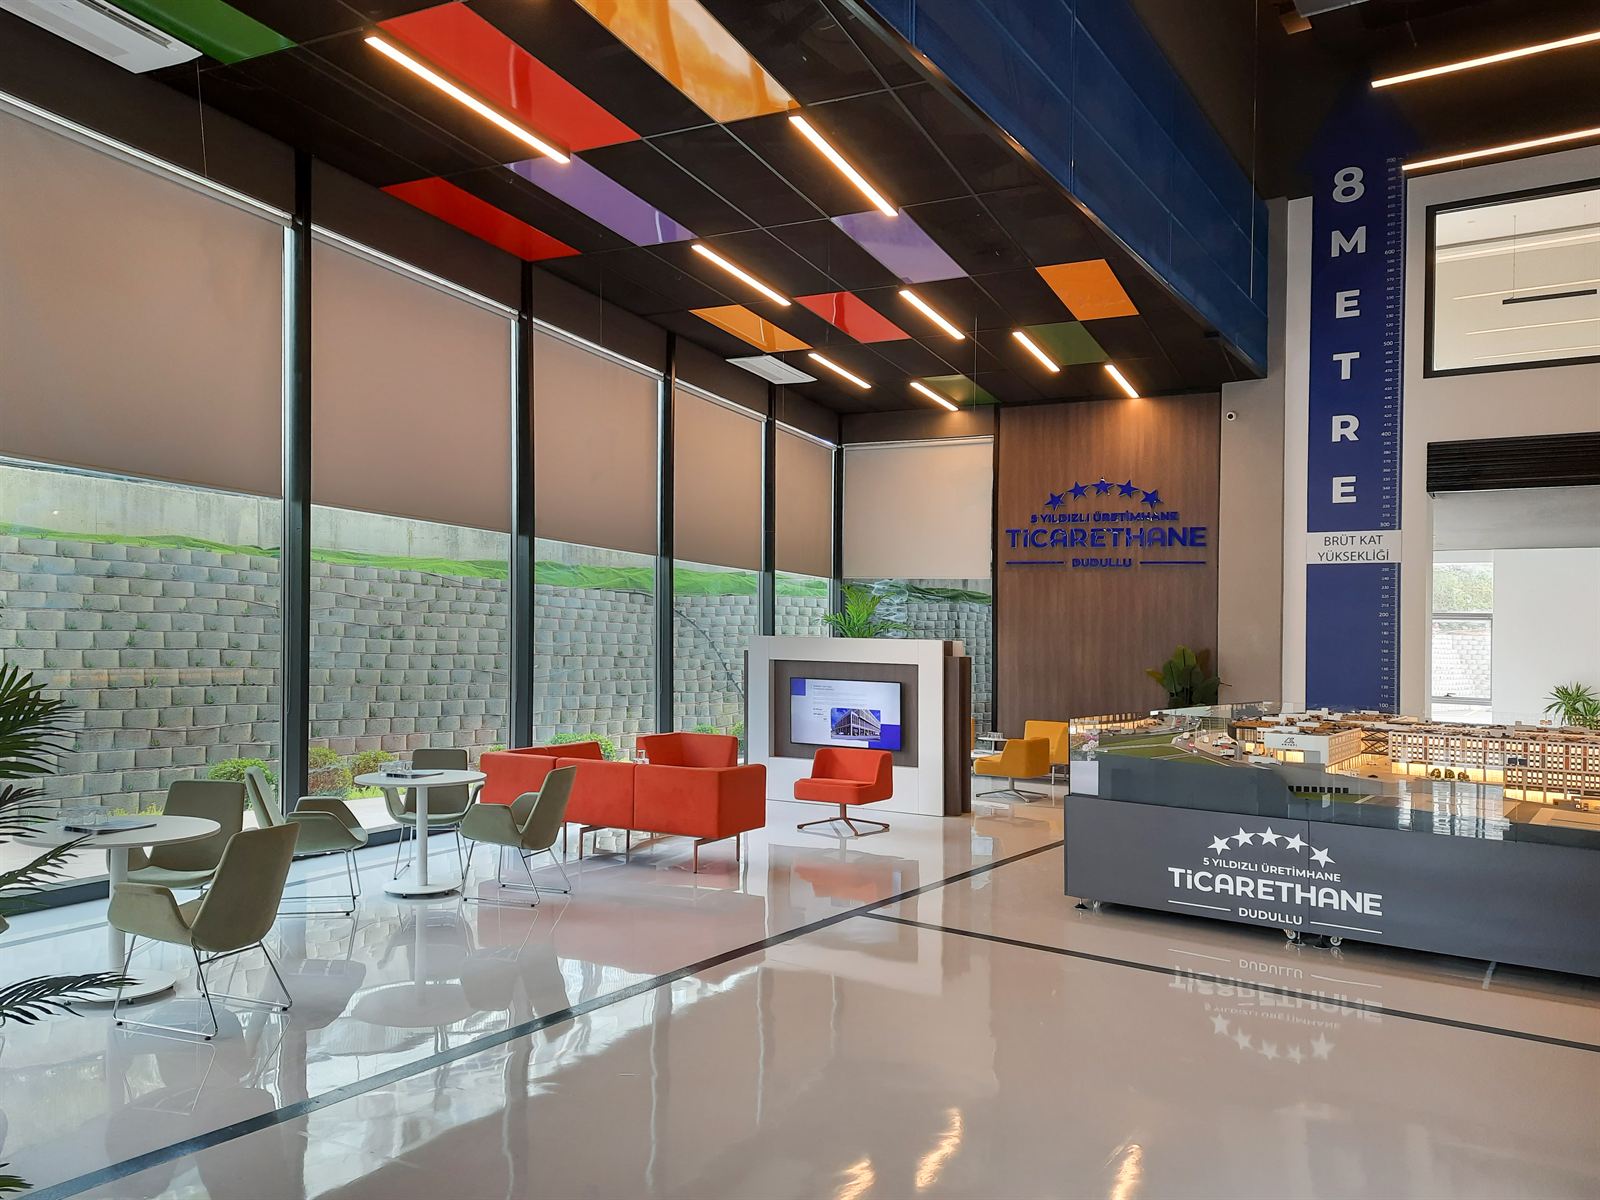
Explore architectural design, project development and construction through their scope, working stages and the information needed for an initial discussion.
Concept and preliminary design bring user needs and site conditions together at the start of a project. This stage examines layout, building form, relationships between uses, and connections between indoor and outdoor spaces.
Permit projects cover the preparation of technical documentation for a building's approval process and coordination with the relevant disciplines. The application scope is established alongside the site's conditions and the requirements of the responsible authority.
Villa design considers the characteristics of the site alongside the needs of the people who will live there. Daylight, privacy, views, relationships between rooms and the use of outdoor areas are central design decisions.
Zoning and parcel analysis considers permitted uses, development conditions and the physical characteristics of a plot together. It helps clarify options and matters that need investigation before a land purchase or development project.
Investment feasibility assesses estimated costs and revenue assumptions for a development option together. Its purpose is to show the information and conditions behind a decision so that different scenarios can be compared.
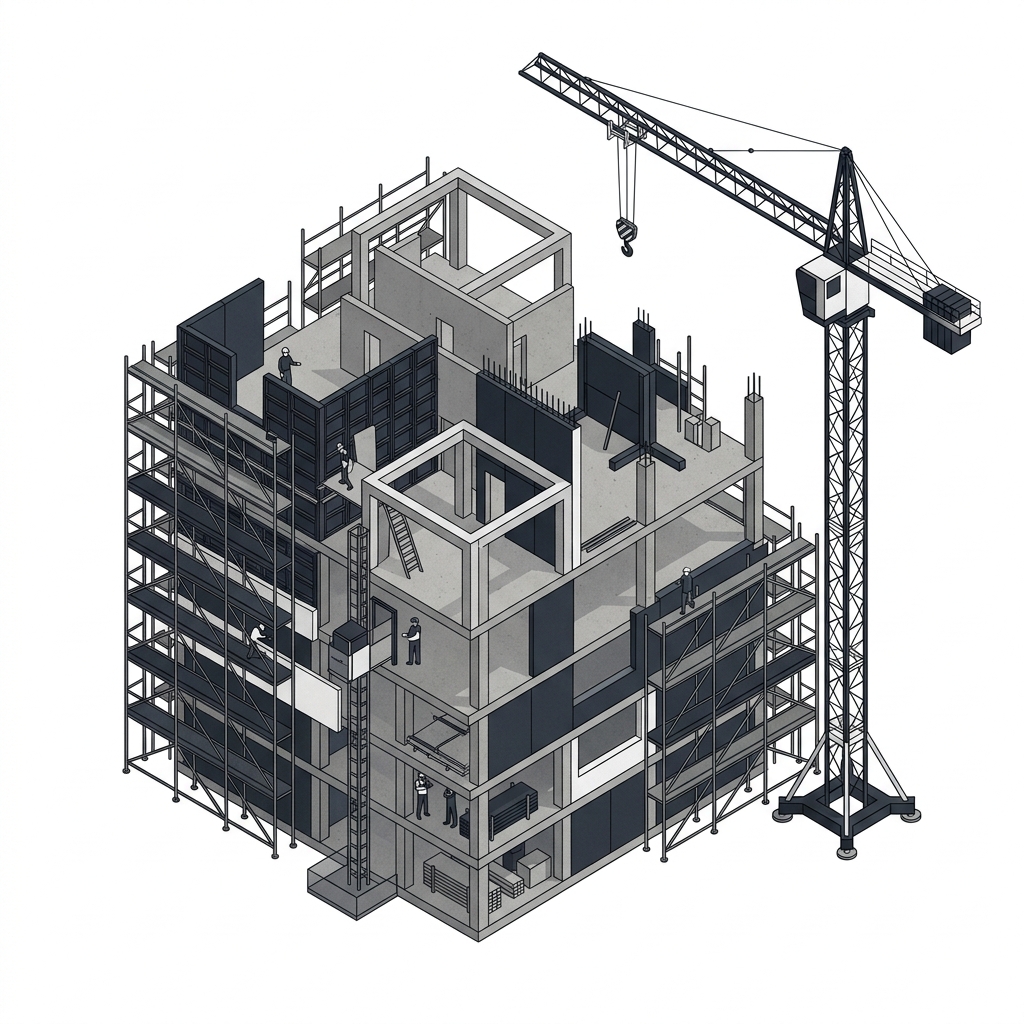
Residential construction requires coordination between design decisions and the different trades on site. For turnkey work, the included works, materials and handover conditions are clearly defined at the start of the project.
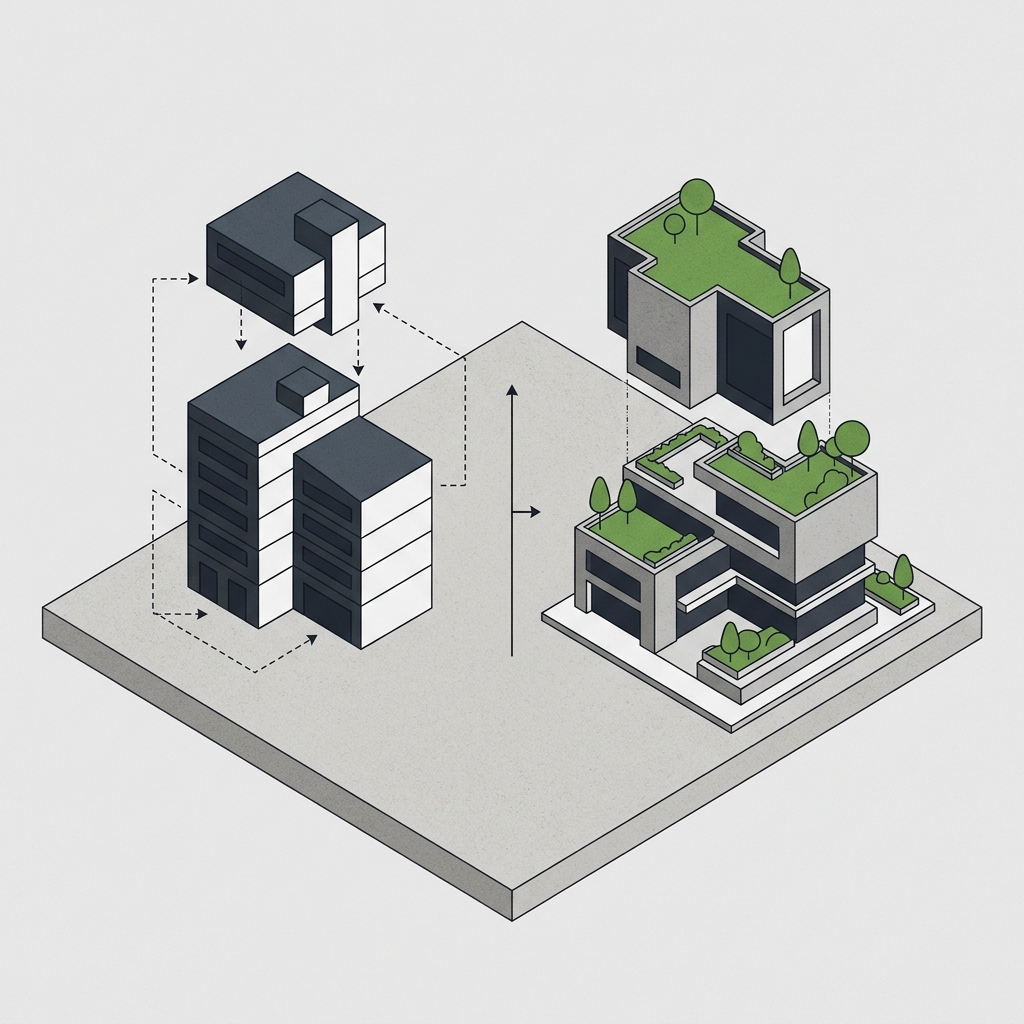
Urban regeneration requires consideration of the existing building and property owners' needs, alongside coordinated planning for design, approvals and construction. A clear scope and clearly defined responsibilities provide the basis for the process.
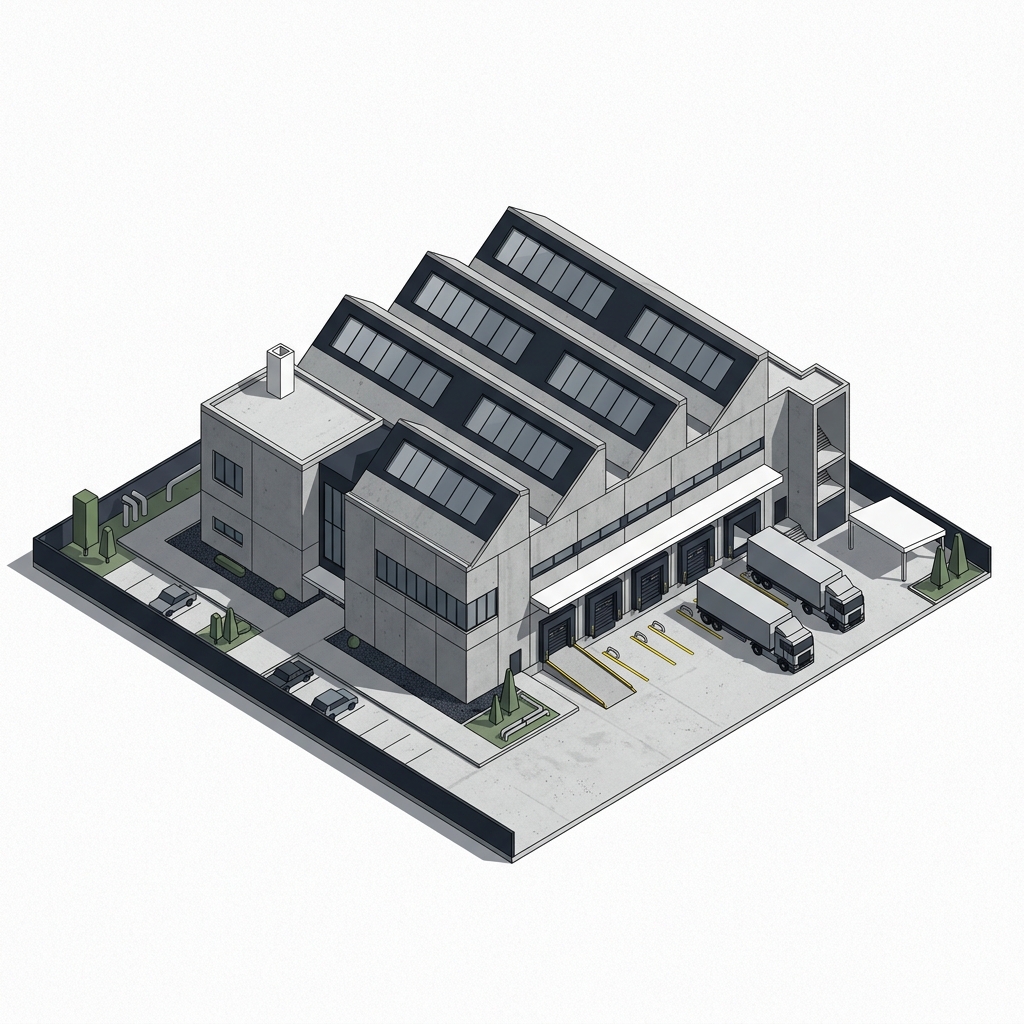
Industrial facility planning considers production, machine layout, people and vehicle movements, and technical infrastructure together. The project scope is defined around operational needs and the conditions of the location.
Interior design brings the use of a space together with circulation, furniture, materials and lighting. A design proposal establishes spatial intent; the information needed for construction is defined as a separate, agreed stage.
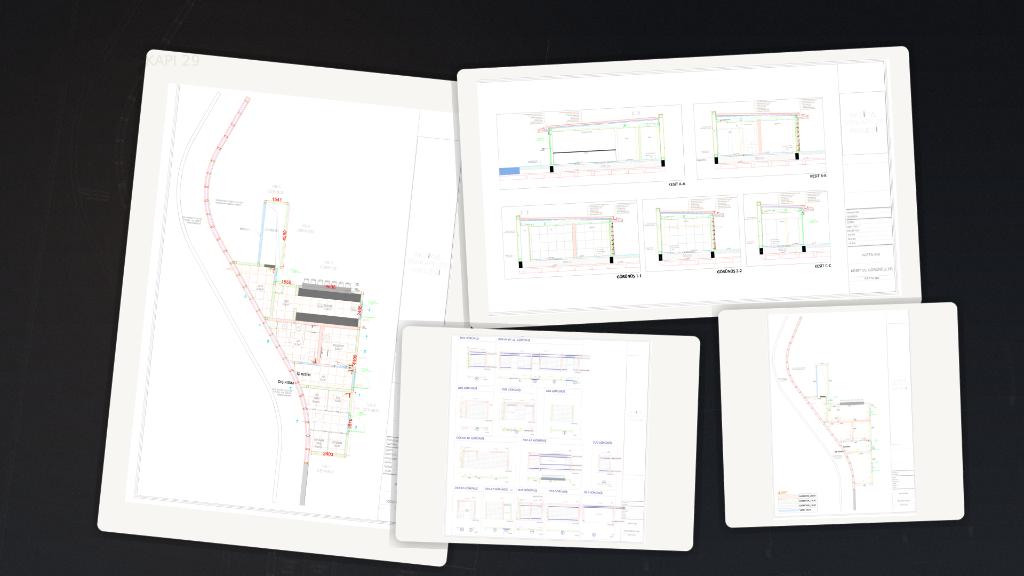
Construction drawings communicate design decisions for site work. Shop drawings develop the fabrication and installation information for a particular component. Their intended use, source information and review responsibilities need to be agreed before the package starts.
Architectural models help examine spatial relationships; visualization communicates a design proposal through selected views. The model purpose, decisions to show and delivery format are defined at the outset. A visualization is identified separately from a photograph of completed work.
Design coordination examines where architectural decisions meet building systems and construction conditions. It makes unresolved interfaces visible and tracks decisions with the relevant teams. Site management and approval responsibilities are defined separately in the project scope.